
Shanghai · China
 View larger
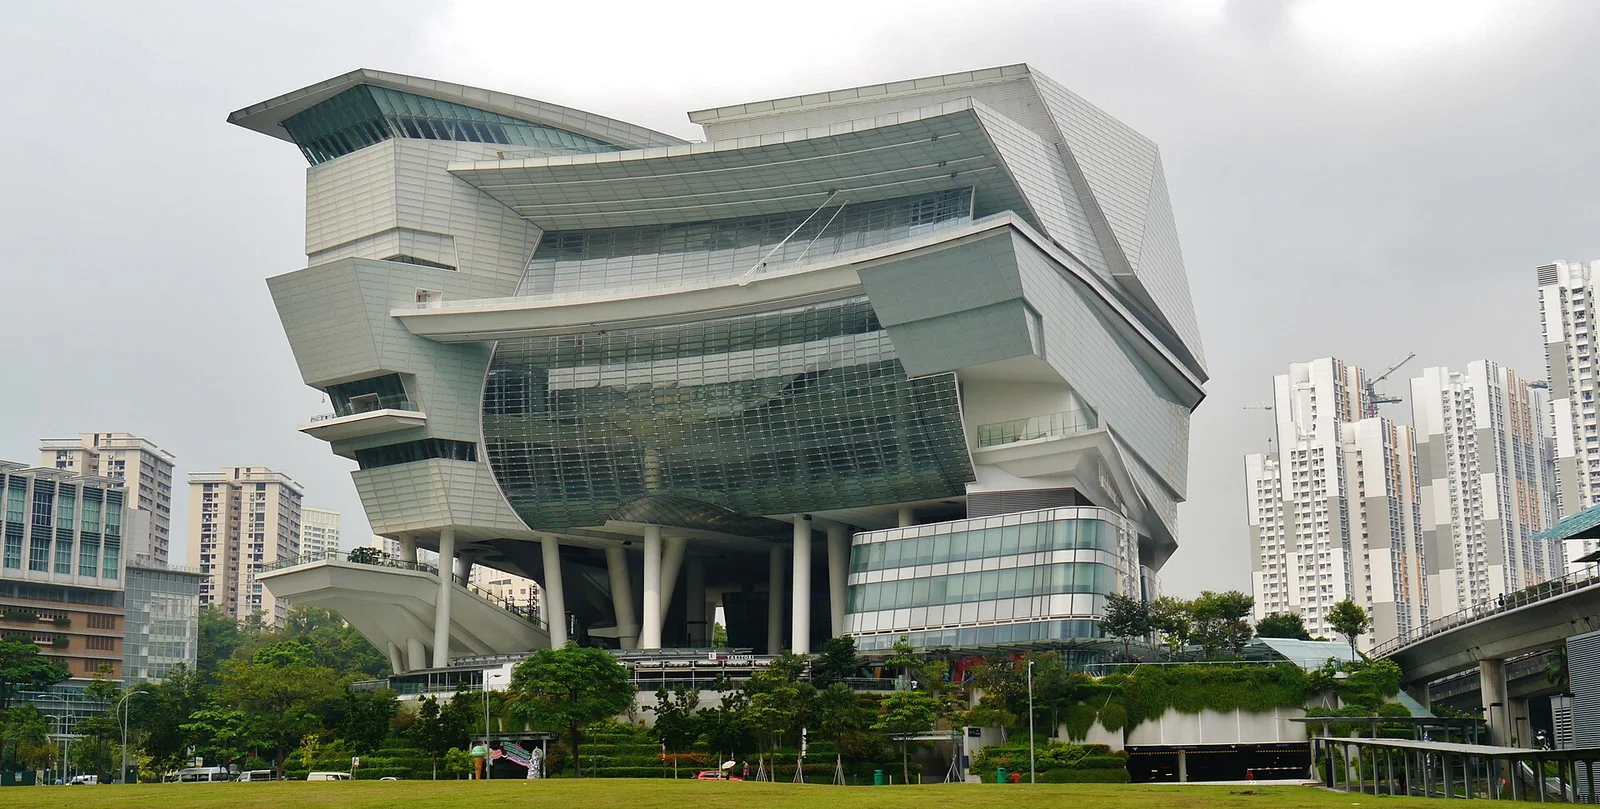
A performing-arts venue above an open retail and civic base.
The project, in context
Andrew Bromberg at Aedas combined a major auditorium with retail and shared spaces in one-north. The permeable lower levels and deep overhangs allow circulation and gathering to extend through the building’s base.
What to look for
- 01
Performance and retail together
- 02
Permeable lower levels
- 03
Deep sheltered circulation
CONTINUE EXPLORING
Related works
Singapore · Singapore
London · United Kingdom
GAD / DESIGN STUDY
The Star: An Enclosed Theatre Above an Open Civic Route
English study · Chinese summary · · Study dated 2026-10-09
The Star in Singapore places a substantial performance venue above retail and shared circulation in one-north. Andrew Bromberg at Aedas designed the complex, which Aedas records as completed in 2012. The performing arts centre identifies its opening as 1 November that year. The two records describe a completed architectural project and the start of a particular venue’s operation. Aedas project record, venue history.
Several ways to meet the ground
The architect’s published account describes entrances at different levels in response to the sloping site, alongside terraces, ramps and a porous lower section. The major theatre volume is therefore experienced through the spaces beneath and beside it. Its scale becomes part of a sequence of sheltered approaches rather than an uninterrupted wall at the pavement. Architect-supplied project account.
This is a useful inversion of a conventional large venue frontage. A theatre often presents a single ceremonial entrance aligned with the performance room. Here, the larger complex must also receive people arriving for a meal, shopping or a journey through the neighbourhood. Architecture has to make a specific event legible within these overlapping patterns. A person carrying a ticket and a person crossing the site should be able to understand where their routes coincide and where they separate.
Changes of level can help establish that distinction, but they also require careful coordination. The visual attraction of a stair or an escalator should be accompanied by a comparably clear accessible route. The project’s open section makes these relationships visible; the quality of an actual journey depends on the detailed arrangement and operation of each threshold.
The auditorium needs a different boundary
The venue describes its principal theatre as a horseshoe-shaped, 5,000-seat room with stalls and two circle levels. The published architectural account identifies a box-within-a-box approach intended to isolate it from external sound and vibration. Gathering spaces can be visually porous while a performance room needs a carefully controlled enclosure. Theatre configuration, acoustic construction account.
The distinction extends to time. Retail activity spreads across the day, while a performance concentrates arrivals and departures around a schedule. Intermediate foyers must absorb those peaks without turning every surrounding route into a queue. The architecture can support both rhythms by providing spaces with different degrees of enclosure and different relationships to the main circulation. A generous void matters most when it works at these moments of transition.
Openness as an environmental decision
The designers describe natural air movement in common areas, supplemented in some locations by mechanical assistance, while the auditorium uses a different ventilation system. The documented strategy is more specific than calling the entire complex naturally ventilated. Environmental design account.
Seen together, these choices make The Star a study in selective openness. Each space requires its own balance of weather protection, acoustic separation and connection to neighbouring activity. The building’s expressive form gives these differences a shared identity. Its transferable architectural lesson lies in allocating the appropriate boundary to each use, then making the journey between those uses part of the public experience.
Compare the stacked performance rooms at State Theatre Centre and the mixed-use circulation of Raffles City Hangzhou.