
Abu Dhabi · United Arab Emirates
China / PRACTICE PROFILE
Aedas
Large urban projects linking transport, commerce and public life.
An approach to architecture
Aedas is an international architecture practice with a substantial portfolio in Asian cities. Stations, retail complexes and mixed-use developments form an important part of its work, often on constrained and intensively used sites.
TransportMixed-useCommercial
Why this practice is in the selection
- Divisare identifies Aedas as an architectural practice and publishes its work, including More Aedas-designed infrastructure projects begin operations – MTR Ocean Park and Wong Chuk Hang Stations. Source 2026-10-03
Editorial selection based on documented contributions; this is not an objective global quality rank or a paid placement. Global 1000 project & selection method
Contact the practice
Public business routes published by the practice or credited professional source. GAD does not represent this practice.
- Public business contactbd-global@aedas.comSource · Checked 2026-10-03
- Public business contactpr-global@aedas.comSource · Checked 2026-10-03
- Practice contact pageOpen contact pageSource · Checked 2026-10-03
Representative works · source references
Read the original project record for photographs, credits and full details. These references are separate from GAD’s project studies.
- More Aedas-designed infrastructure projects begin operations – MTR Ocean Park and Wong Chuk Hang Stations Listed as a work of this architectural practice in Divisare; full credits at sourceAttribution source · 2026-10-03
- A motif to connect old and new Listed as a work of this architectural practice in Divisare; full credits at sourceAttribution source · 2026-10-03
- Aedas Interiors transforms VMS Investment Group Headquarters into an art gallery Listed as a work of this architectural practice in Divisare; full credits at sourceAttribution source · 2026-10-03
SELECTED IN THE INDEX
Representative projects
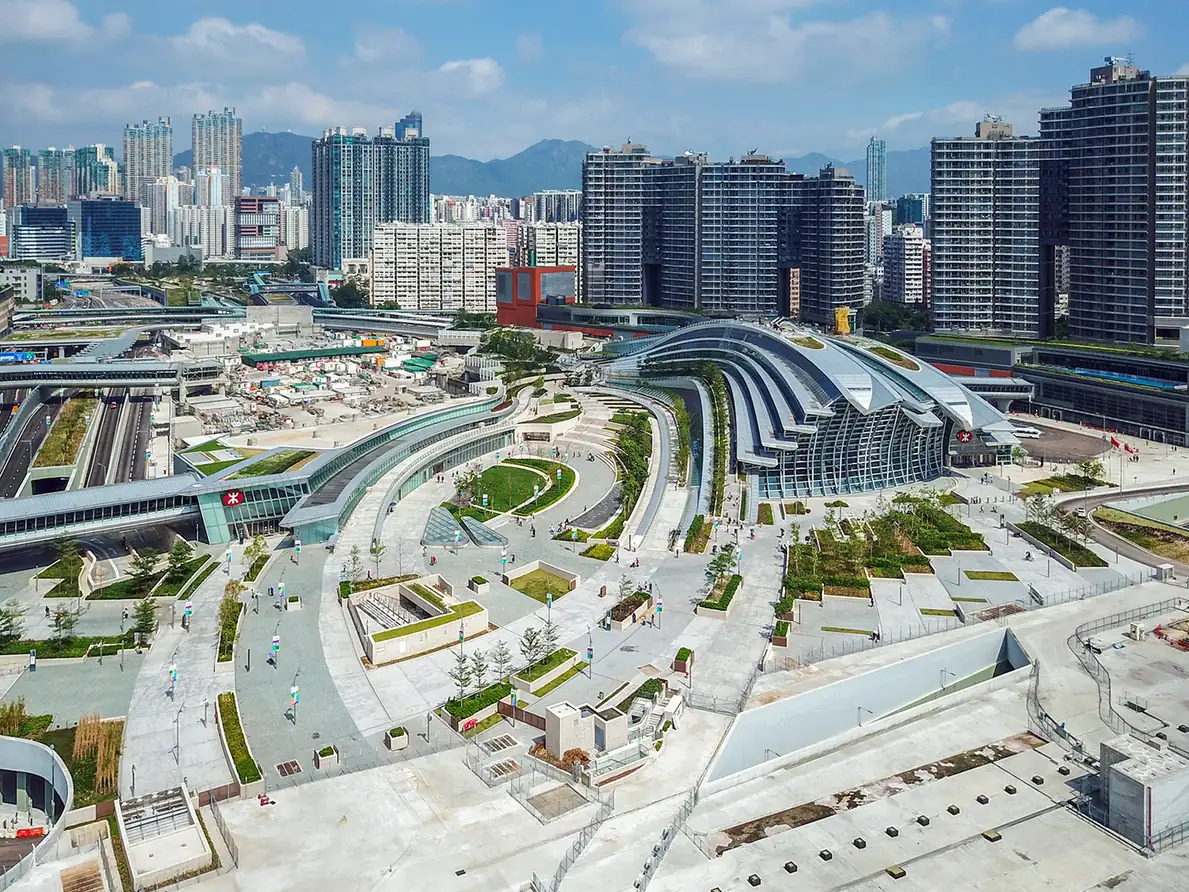
Hong Kong · China
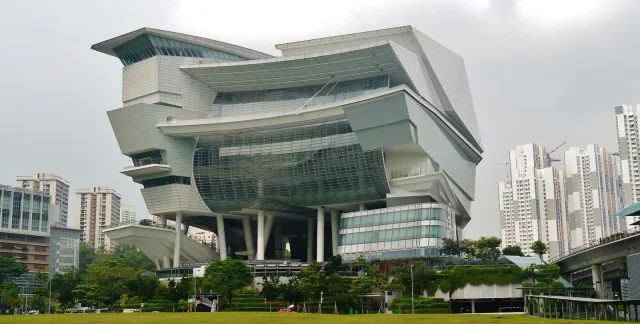
Singapore · Singapore
GAD / DESIGN STUDY
Aedas: Carving Shared Space from Large Programmes
English study · Chinese summary · · Study dated 2026-10-08
Large buildings often contain several kinds of public life, each with different requirements. A performance venue must gather a crowd at a particular time; shops depend on more continuous movement; a station sorts travellers through controlled routes. Aedas approaches these differences through strongly shaped spaces between major programme elements. The Star in Singapore and Hong Kong West Kowloon Station, both associated with Andrew Bromberg's work at Aedas, offer a focused way to examine that method.
The Star, completed in Singapore's one-north district in 2012, combines a performing-arts centre and cultural zone with retail and entertainment uses. Rather than enclosing the development behind one uniform frontage, the design uses a layered, permeable arrangement that reveals different activities. Its large upper volume and open lower spaces give the project a pronounced sectional character. Aedas identifies the development as approximately 62,000 square metres.
The architectural question is how these different uses meet. A visitor arriving for an event has a destination and a timetable; someone passing shops may move more slowly or stop without entering the venue. Spaces between the two programmes need to accommodate both patterns. Read this way, the project's sculptural form is a means of arranging overlap, views and orientation within a very large mixed-use brief.
That ambition does not remove the importance of operation. A space that appears visually continuous can still have opening hours or access restrictions. For anyone using The Star as a precedent, the plan should be read together with the management of its component venues. Permeability is a design proposition whose practical meaning depends on how people are allowed to use the building.
Hong Kong West Kowloon Station, completed in 2018, brings a related spatial strategy to rail infrastructure. Supporting functions are compacted to make room for a large void extending down toward the departure hall. The roof and southern glazing frame views toward the Central skyline and Victoria Peak. This gives travellers in a complex underground facility a visual relationship with the city they are entering or leaving.
Aedas's opening announcement records that the station opened on 23 September 2018 and credits Andrew Bromberg's design. It also describes landscaped public space and a walkable roof. The project consequently works at two levels: it accommodates passenger processing below and supplies a civic landscape above. Those routes belong to different users even where they are part of the same architectural composition.
The comparison reveals a recurring skill in Aedas's work: giving the spaces between large functions a strong identity. In Singapore, that means making the relationship between commerce and performance visible. In Hong Kong, it means connecting an underground journey to the wider landscape of the harbour city.
The useful design lesson is to treat the major void as a working part of the brief. Its edges, entry points and sightlines need as much attention as the enclosed rooms around it. When those relationships are clear, a large programme can offer an understandable sequence of places rather than merely an impressive amount of space.