
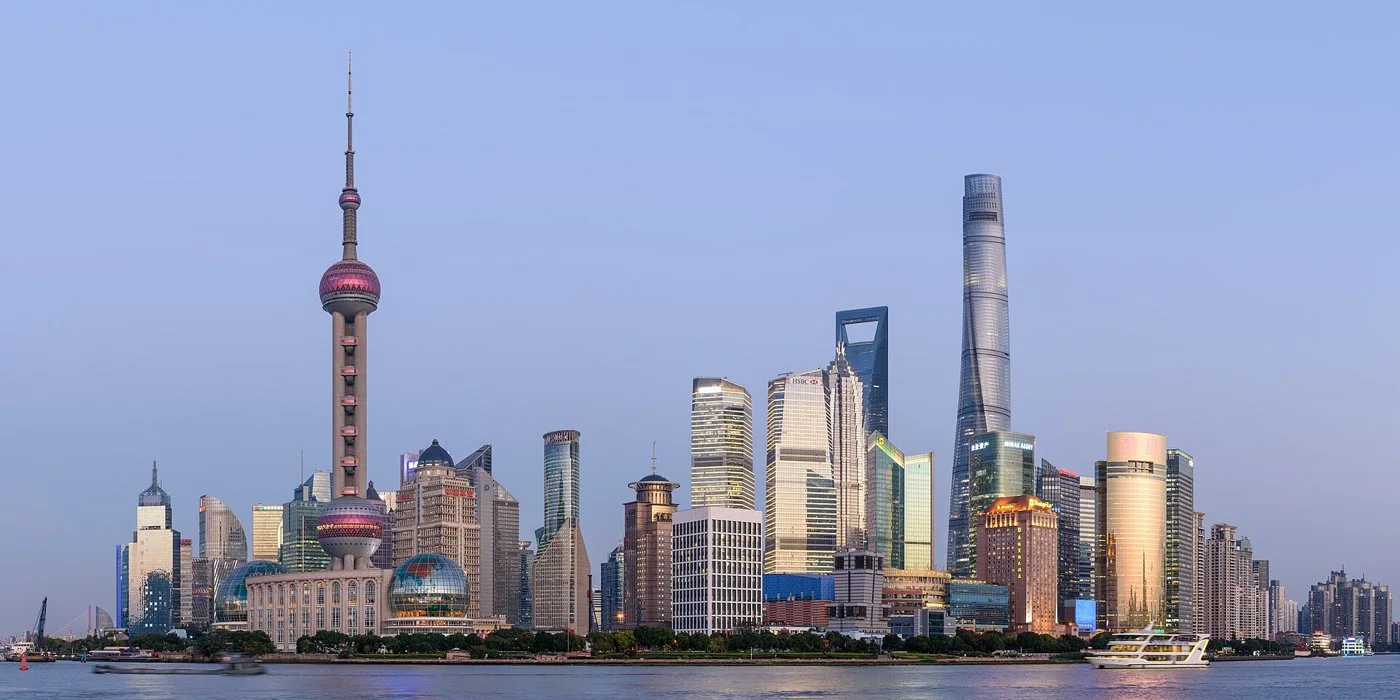
Shanghai · China
United States / PRACTICE PROFILE
Gensler
A global practice working from interiors to urban districts.
An approach to architecture
A global architecture and design practice whose work ranges from workplaces to urban districts. Shanghai Tower shows its approach at the scale of a vertical city.
WorkplaceMixed-useUrban design
Why this practice is in the selection
- Gensler has a documented architecture contribution in Shanghai Tower; see the credited original project record. Source 2026-10-03
Editorial selection based on documented contributions; this is not an objective global quality rank or a paid placement. Global 1000 project & selection method
Contact the practice
Public business routes published by the practice or credited professional source. GAD does not represent this practice.
- Practice contact pageOpen contact pageSource · Checked 2026-10-03
Representative works · source references
Read the original project record for photographs, credits and full details. These references are separate from GAD’s project studies.
- Shanghai Tower Architecture contribution documented in the credited project sourceAttribution source · 2026-10-03
SELECTED IN THE INDEX
Representative projects
GAD / DESIGN STUDY
Gensler: Connecting the Office Floor to the Building Envelope
English study · Chinese summary · · Study dated 2026-10-08
An office building's facade and its workplace plan are often discussed separately. One account concerns energy and appearance; the other concerns how people work. Two Gensler towers show why those conversations belong together. The Tower at PNC Plaza in Pittsburgh and Shanghai Tower organise occupied space in relation to larger environmental and circulation systems. Founded in 1965, Gensler works across architecture, interiors and research, a breadth that provides useful context for this approach.
The Tower at PNC Plaza, completed in October 2015, was designed as a corporate headquarters with a double-skin envelope and connected workplace areas. Pairs of office floors share two-storey neighbourhood spaces. These provide alternative places to work and a reason to move between levels. The arrangement gives the vertical office more than one scale: the individual workspace, the connected pair of floors and the tower as a whole.
The double skin belongs to that inhabited section rather than operating only as a technical layer outside it. Gensler's explanation of the environmental strategy describes facade openings that allow natural ventilation under suitable conditions, with the building closed during hot or cold weather. The relevant lesson is conditional operation. A facade capable of opening does not mean that a high-rise can rely on outdoor air in every season or circumstance.
The paired-floor arrangement suggests a similar discipline in workplace planning. A shared space needs an intelligible relationship with the desks and rooms it serves. Simply providing a large lounge does not demonstrate that employees will use it, or that it will support every kind of work. Here the section at least makes the intended connection explicit, allowing its value to be investigated through use rather than assumed from an image.
Shanghai Tower approaches the same relationship at a much larger scale. The 632-metre mixed-use building combines offices, a hotel, retail and cultural uses. Its twisting form responds to wind, while a double-skin facade encloses spaces that include sky gardens. These features give the building an identity that is inseparable from its environmental ambitions. The exterior geometry, perimeter space and programme cannot be read as independent decisions.
There is an important difference between identifying a design strategy and demonstrating its long-term result. Gensler records green-building certifications for both towers, but a review of their architecture should not translate those credentials into an unsupported claim about every year's energy consumption. Operational performance also depends on controls, maintenance, occupancy and weather. A useful precedent study keeps those questions open.
Across the two examples, the strongest connection is the effort to make a tall building's internal organisation participate in its larger systems. Pittsburgh uses paired workplace floors and an adaptable envelope; Shanghai brings multiple uses and elevated gardens into a much taller assembly. For designers, this encourages a more complete section drawing, one that places people, air movement, circulation and facade depth together. The tower then becomes a set of occupied relationships that can be examined, rather than a surface wrapped around repeated floors.