
Shanghai · China
 View larger
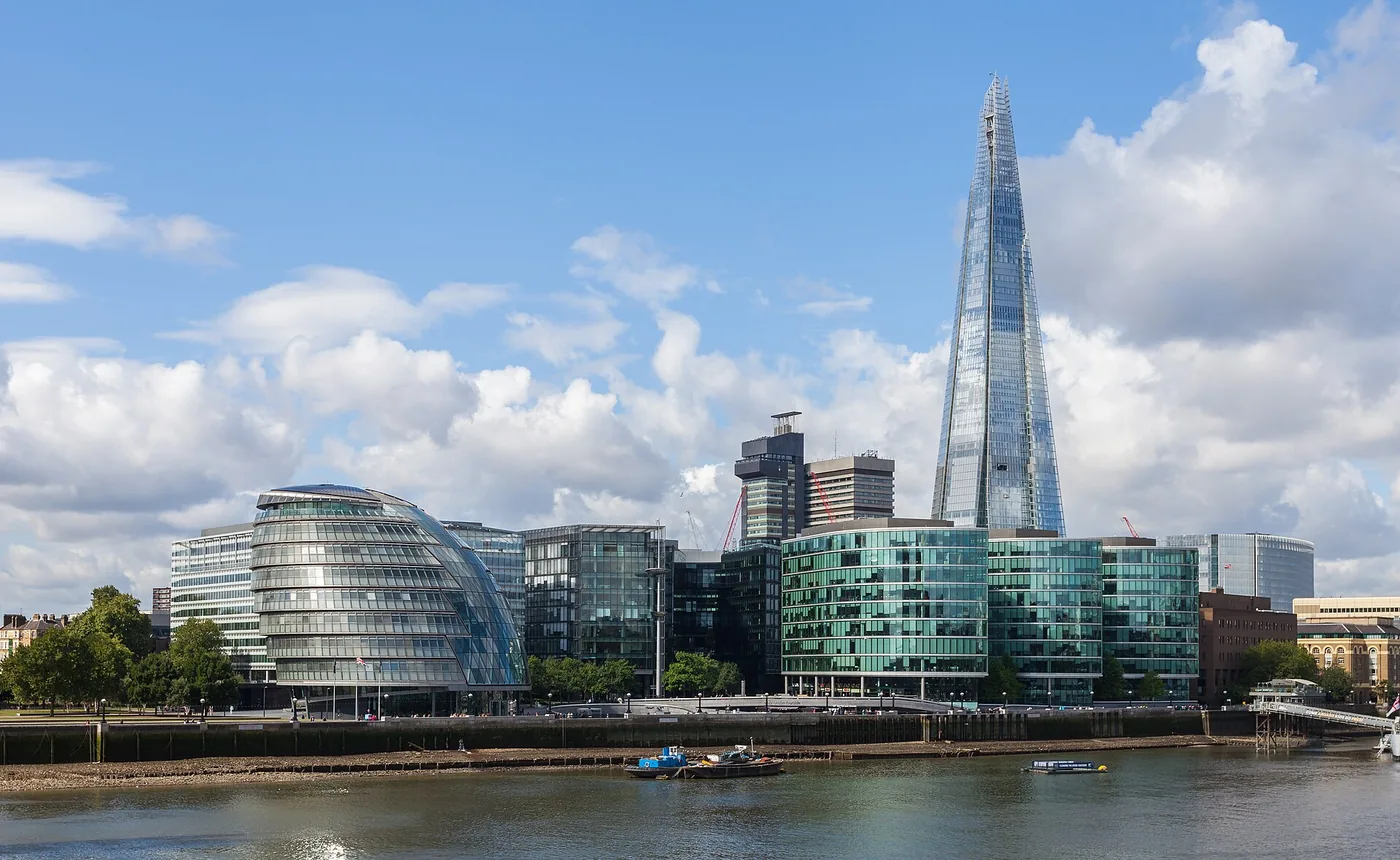
A glass tower beside London Bridge Station.
The project, in context
RPBW stacked offices, restaurants, hotel and residences within a tapering form. The displayed year marks the public opening of the viewing gallery; the exterior was inaugurated in 2012.
What to look for
- 01
Transport-linked density
CONTINUE EXPLORING
Related works
Singapore · Singapore
New York · United States
GAD / DESIGN STUDY
The Shard and the Section of a Vertical City
English study · Chinese summary · · Study dated 2026-10-05
The Shard places a mixed-use tower beside London Bridge Station, making its relationship to transport central to the architectural proposition. Renzo Piano Building Workshop designed it in collaboration with Adamson Associates. The building was inaugurated on 5 July 2012, an event its operator identifies specifically with completion of the exterior; its different uses opened subsequently. This distinction matters when reading the project as an inhabited place rather than a single construction milestone. The operator’s history records that sequence.
The taper organises the programme
RPBW explains the form through a changing stack of uses: larger lower floor plates accommodate offices, with restaurants and hotel space above and residences in the narrower upper portion. Viewing galleries add another destination towards the summit. The section is therefore more informative than an isolated outline. The building’s changing width corresponds to different requirements for floor depth, subdivision and access. RPBW’s project account documents that arrangement.
Architecturally, this is a persuasive way of giving a tall mixed-use building coherence. The silhouette does not need an unrelated gesture to explain every change in programme. A single taper can accommodate several scales of room and tenancy. Yet a continuous shape should not imply continuous public access. Offices, hospitality, residences and an observation attraction have different thresholds and operating arrangements, even when they occupy the same volume.
The useful critical question is how those differences become intelligible on arrival. A person heading to work and a first-time visitor seeking a view may approach the same landmark with very different expectations. The operator’s building guide lists separate entrances, demonstrating that the vertical mixture depends on horizontal distinctions at street level.
Glass gives the outline more than one edge
Eight sloping glass facets shape the exterior. RPBW describes gaps between them that accommodate ventilation openings for winter gardens, while the façade incorporates protected, automatically controlled blinds. These details give the apparently simple spire a more articulated boundary.
Read as a composition, the separated facets prevent the tower from presenting one uninterrupted pyramidal surface. Reflections can make adjacent planes register differently, so the mass is perceived through changing light as well as geometry. That visual effect is important, but it should be kept separate from thermal performance. Apparent lightness is an aesthetic condition; controlling heat and glare requires specific systems and effective operation.
A landmark still needs a workable ground
The station setting provides a strong rationale for concentrating uses, but proximity to rail does not automatically resolve every arrival or pedestrian conflict. A convincing assessment must look at the routes between station, pavement, entrances and surrounding streets. The skyline image gives little information about those transitions.
The Shard’s broader lesson is that mixed-use height is a problem of coordination in section and at ground level. Its taper gives the stack an economical formal explanation. Its urban quality must also be judged where separate journeys meet, where security and hospitality begin, and where a building seen across London becomes a doorway used by one person.