
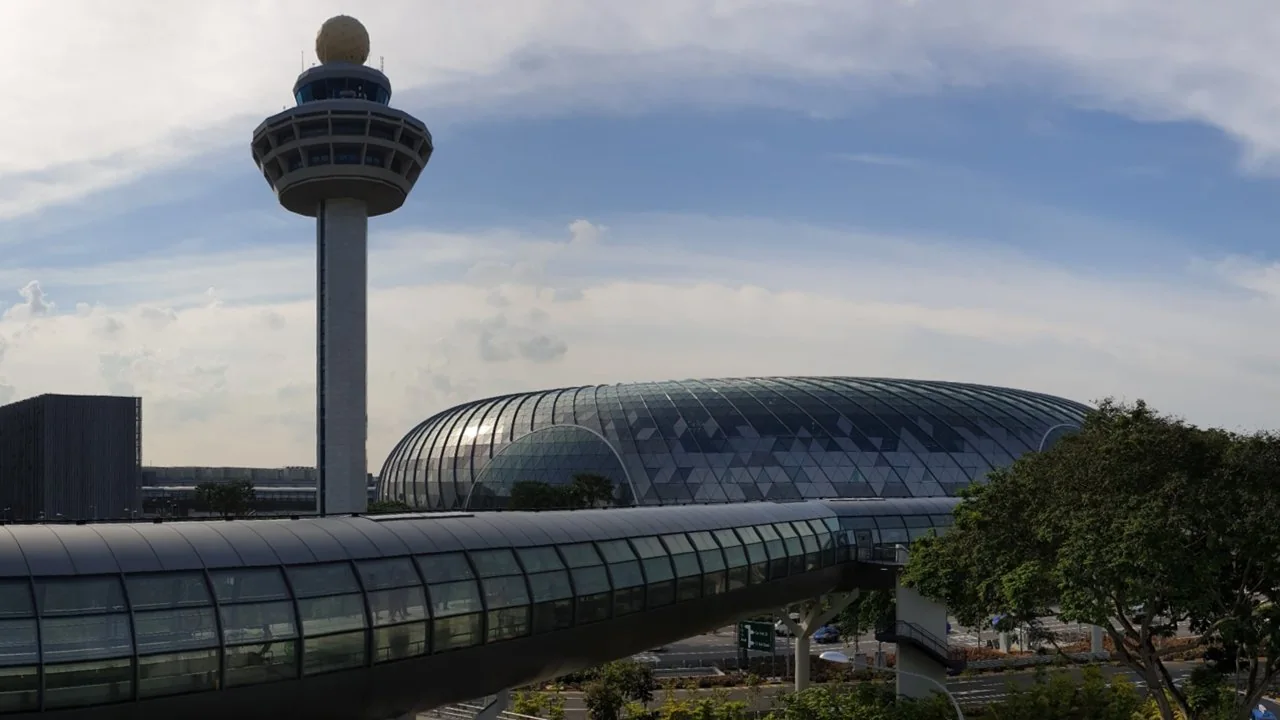
Singapore · Singapore
United States / PRACTICE PROFILE
Safdie Architects
Housing, culture and mixed-use projects with a public dimension.
An approach to architecture
Established by Moshe Safdie in 1964, the practice works across housing, cultural buildings and large mixed-use developments. Jewel Changi Airport brings a garden into a transport-linked public destination.
Mixed-useCultureHousing
Why this practice is in the selection
- Safdie Architects has a documented architecture contribution in Jewel Changi Airport; see the credited original project record. Source 2026-10-03
Editorial selection based on documented contributions; this is not an objective global quality rank or a paid placement. Global 1000 project & selection method
Contact the practice
Public business routes published by the practice or credited professional source. GAD does not represent this practice.
- Practice contact pageOpen contact pageSource · Checked 2026-10-03
Representative works · source references
Read the original project record for photographs, credits and full details. These references are separate from GAD’s project studies.
- Jewel Changi Airport Work published in the practice’s own project portfolio; exact project scope at sourceAttribution source · 2026-10-03
SELECTED IN THE INDEX
Representative projects
GAD / DESIGN STUDY
Safdie Architects: Making Landscape Part of the Building Type
English study · Chinese summary · · Study dated 2026-10-08
Landscape in the work of Safdie Architects often changes the organisation of a building rather than simply surrounding it. A garden can determine how dwellings are stacked; a ravine can establish the route through a museum. Habitat 67 in Montréal and the original Crystal Bridges Museum of American Art in Bentonville, Arkansas, make this relationship particularly clear. They address different programmes through a shared question: how can the qualities of outdoor space enter the building type itself?
Habitat 67 was built for the 1967 Montréal World Exposition. Its 365 prefabricated construction modules formed 158 residences in several configurations. The stepped arrangement gave each dwelling a roof garden, while elevated pedestrian streets connected homes to lift cores. The modules, circulation elements and cores also participated in the load-carrying system. The familiar image of stacked boxes therefore records an interdependence between domestic amenity, access and structure.
The terrace is important because it changes the relationship between one dwelling and the next. A lower unit helps create outdoor space for the one above, so a benefit associated with a detached house becomes part of a denser arrangement. This does not make the building an automatic solution to every housing brief. It identifies a specific architectural ambition that must still be reconciled with construction, cost and upkeep.
The practice's Habitat of the Future research account is unusually useful on this point. It records subsequent experiments with different modules, densities and structural systems intended to improve efficiency and reduce cost, while acknowledging that those early follow-up schemes were not realised. The distinction matters: a compelling built prototype and a widely repeatable housing system are different achievements.
At Crystal Bridges, the original museum brings a sequence of pavilions into a wooded ravine. Bridge buildings span the watercourse and help form ponds; the visitor route moves among galleries, water and views of the surrounding trees. Timber roof structures give some of the bridge spaces a strongly articulated interior. Safdie's project record credits Buro Happold for structural and building-services engineering, alongside landscape and other consultants.
The museum opened in 2011. Its original arrangement makes landscape part of the order of a visit: crossing, entering a gallery and looking outward become recurring episodes. The museum is not experienced as one enclosed container set beside a park. Its different rooms continually reposition the visitor in relation to the site.
Read together, the projects suggest that Safdie's interest lies in distributing desirable experiences through a larger architectural system. Habitat distributes garden terraces through a housing cluster. Crystal Bridges distributes encounters with water and woodland through a museum route. The effects depend on structural and servicing decisions that photographs can easily conceal.
For a contemporary designer, the useful question is where landscape changes the plan or section. If a terrace affects the dwelling below, or a bridge becomes a room, landscape has become an organising responsibility. Safdie Architects offers substantial precedents for that approach, while also demonstrating why construction and access must remain part of the discussion.