
Shanghai · China
 View larger
Photographs
Open a view to study it at a larger size.
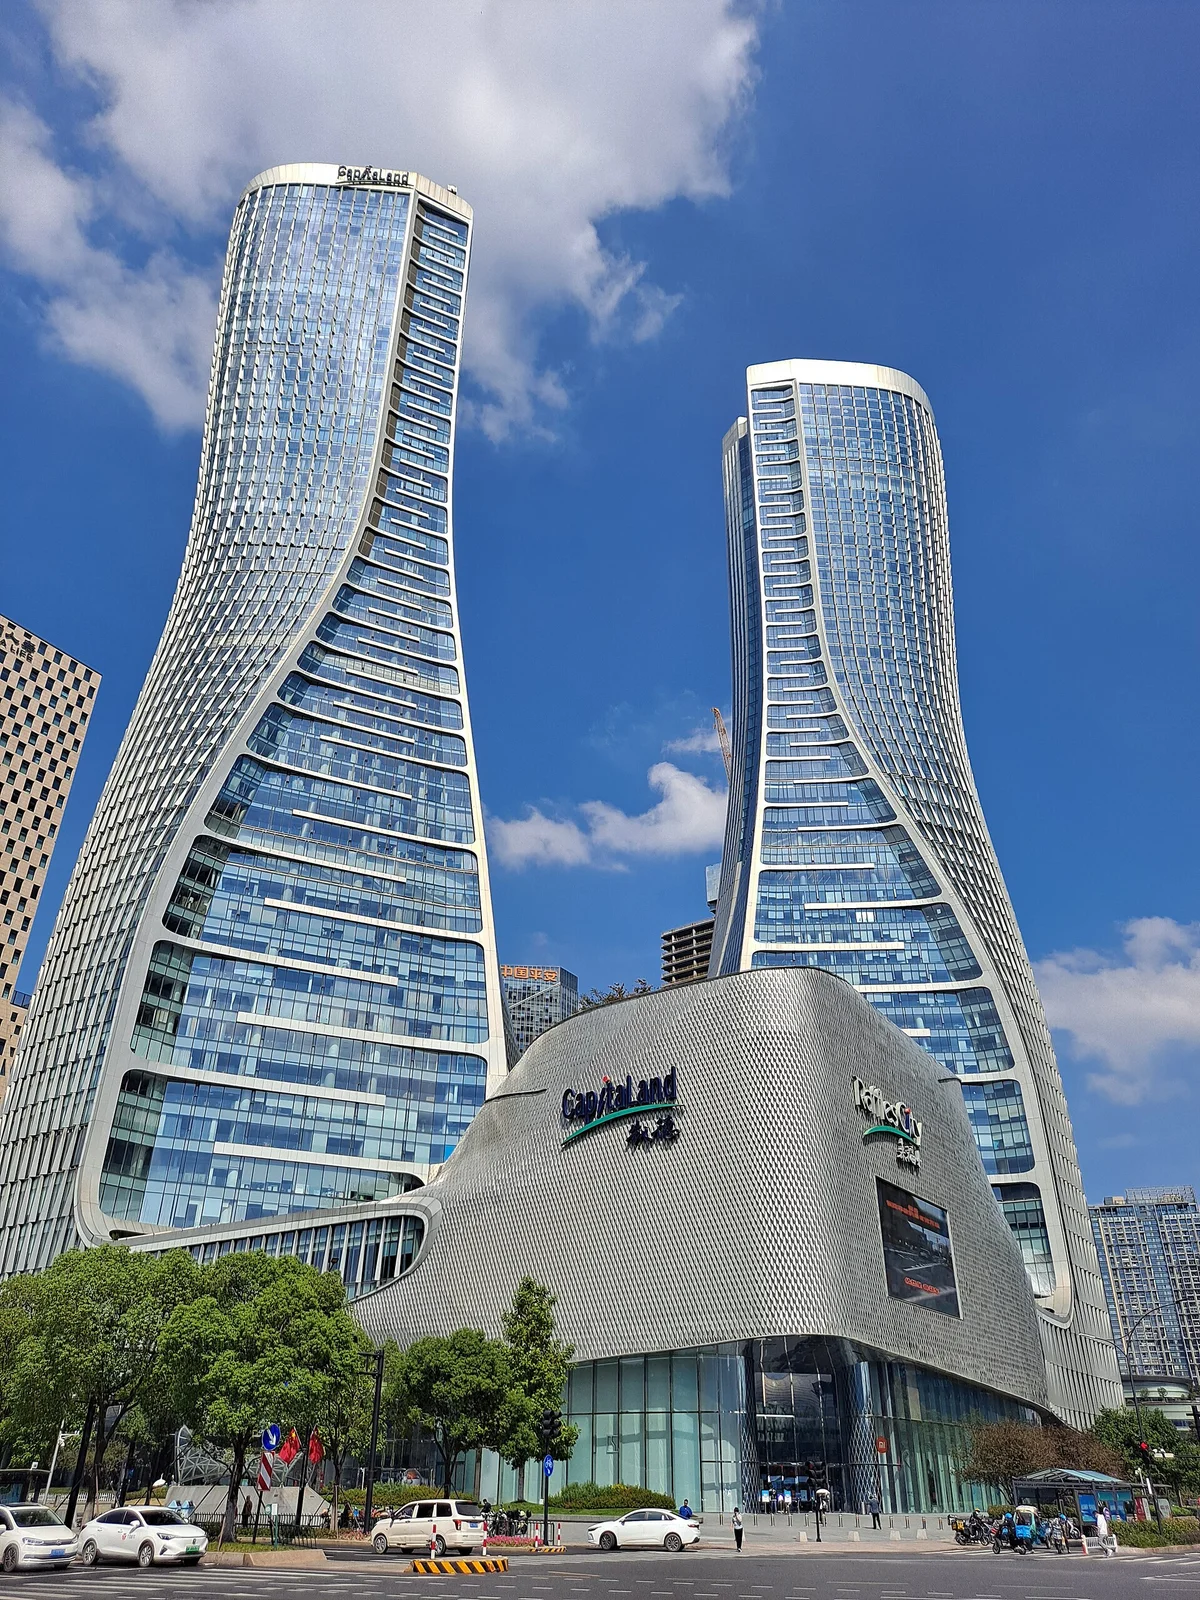
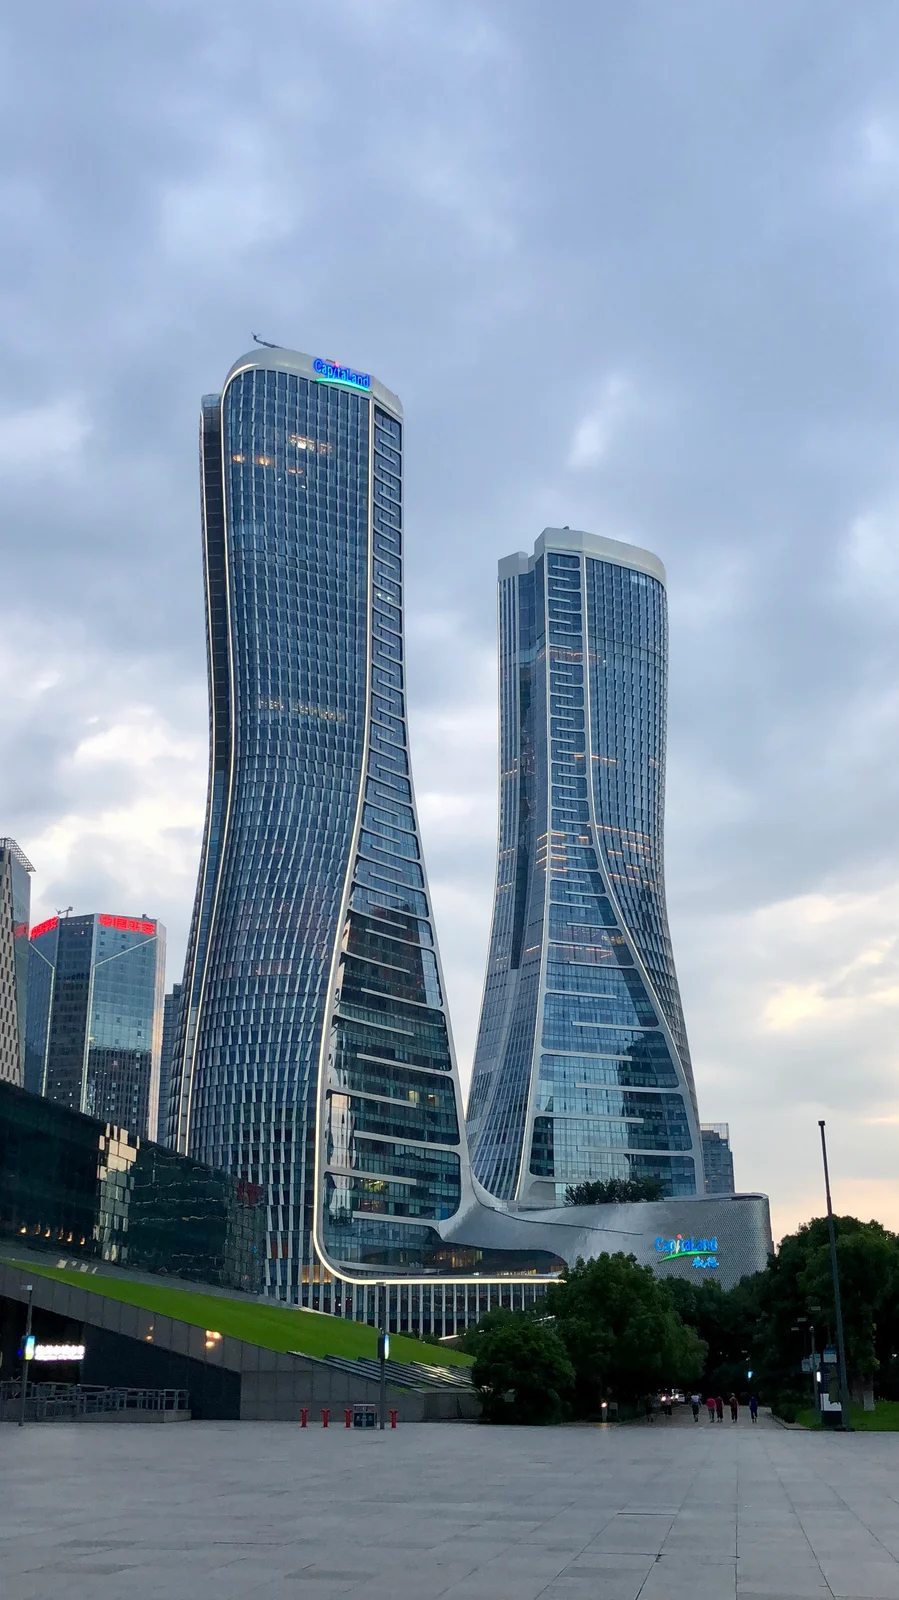
Twin towers and a retail podium organised as a mixed urban destination.
The project, in context
UNStudio combined offices, accommodation, retail and leisure in Qianjiang New Town. The curved towers rise from a connected podium, while internal routes and public areas bring different programmes into contact throughout the day.
What to look for
- 01
Twin curved towers
- 02
Connected retail podium
- 03
Mixed daily programmes
CONTINUE EXPLORING
Related works
Singapore · Singapore
London · United Kingdom
GAD / DESIGN STUDY
Raffles City Hangzhou: Curved Form Across Independent Structures
English study · Chinese summary · · Study dated 2026-10-09
Raffles City Hangzhou presents a continuous family of curves across two towers and a broad retail base. Designed by UNStudio for CapitaLand in Qianjiang New Town, the completed development combines workplaces, accommodation, shopping and leisure. The architect records a 2008–2017 project period. CapitaLand’s July 2017 announcement distinguishes retail openings that spring from the progressive opening of other components. A mixed-use complex acquires its daily routines in stages. Architect’s project, developer’s opening record.
Movement above and below the skyline
UNStudio describes a spiral atrium and diagonal openings that organise the podium’s interior. These voids allow the building to be read across several floors. A person can recognise another level before finding the route to it, which gives circulation a visual counterpart. The architecture can make destinations apparent, although signs, lift positions and the management of entrances still determine whether the journey is straightforward. Podium organisation.
There are two distinct kinds of movement here. The towers suggest motion when viewed from the city; the podium accommodates bodies moving between actual destinations. Treating these as separate design problems is useful. An expressive outline can establish identity, but a shopping route must also offer choices, resting places and an understandable return. The most consequential curves may therefore be those encountered close to a balustrade rather than those visible on the skyline.
A continuous image with necessary joints
Arup’s engineering account explains that the towers and podium were separated to allow independent response to seismic loading. The tower system combines concrete cores with a twisting perimeter frame; bridge connections were detailed to preserve the required separation. This is a significant qualification to the apparently fluid composition. The buildings look related while their connections accommodate different structural behaviour. Arup Journal, issue 2/2017, pages 42–47.
The distinction offers a precise way to understand architectural continuity. A visual relationship does not require every part to be rigidly attached. Joints can make a continuous route possible by accepting movement rather than denying it. In design review, that means examining the crossing at its bearings and thresholds as carefully as its overall silhouette. The small connection carries an obligation that the large gesture cannot resolve on its own.
Several timetables inside one development
Arup also records different building-services arrangements for hotel and daytime commercial uses, responding to their different operating patterns. The engineering is thus attentive to time as well as space. These documented systems and the project’s certification should not be presented as a current, independently measured energy result. Services strategy.
CapitaLand’s property record lists the complementary uses and identifies the development as completed and operational. Architecturally, their proximity creates opportunities for shared journeys, but it also requires decisions about access, delivery and closing hours. Property record. Raffles City is most instructive where one recognisable composition contains these differences without making them disappear. Its urban ambition rests on the coordination of independent structures, routes and daily schedules.
The relationship between a legible whole and distinct journeys can also be studied at Erasmus Bridge and The Star.