
GAD / DESIGN READING
Museum daylight: three ways to shape an encounter
Compare Louvre Abu Dhabi, the Menil Collection and Chichu Art Museum through light, circulation and the relationship between art and public space.

GAD / READING ROOM
Read museums, libraries and hotels through design questions, linked case studies and original project sources.
GAD / REFERENCE LIBRARY
60 source-linked records
Explore the collectionGAD / DESIGN READING
Compare Louvre Abu Dhabi, the Menil Collection and Chichu Art Museum through light, circulation and the relationship between art and public space.
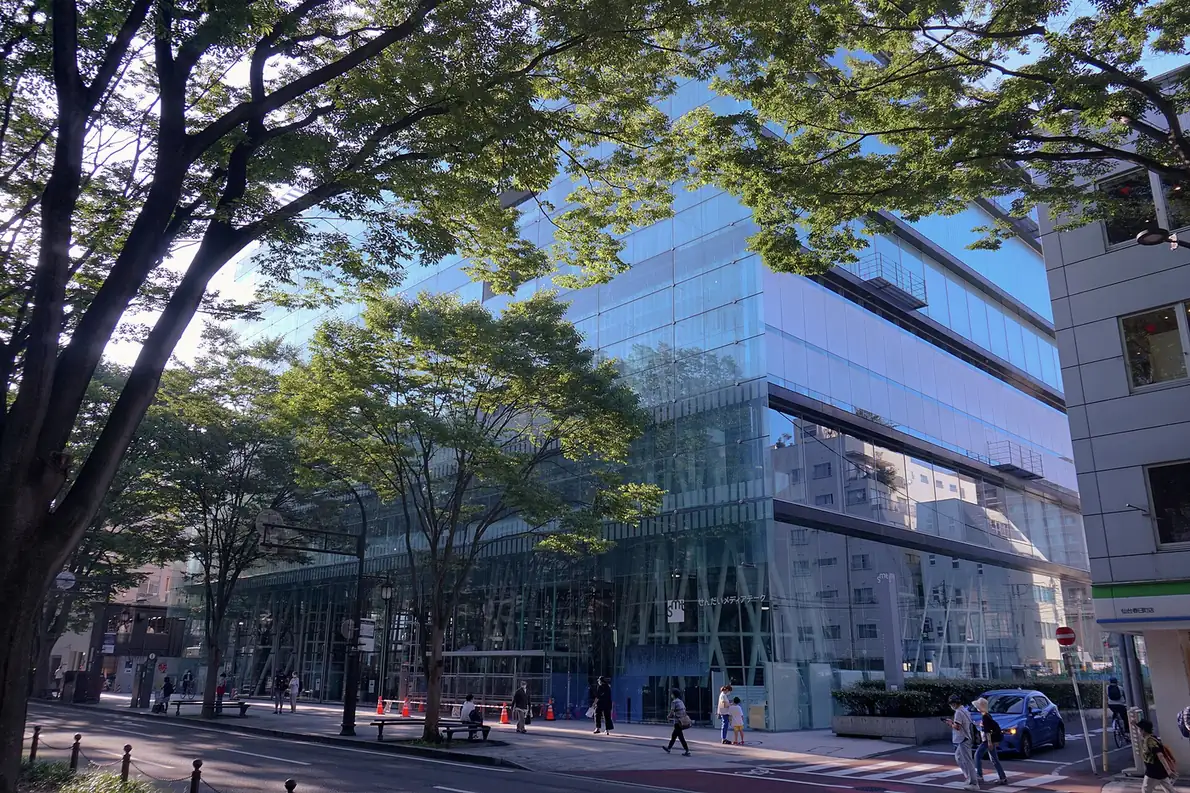
GAD / DESIGN READING
Read Sendai Mediatheque, TU Delft Library and Musashino Art University Library as three different relationships between structure, landscape and books.
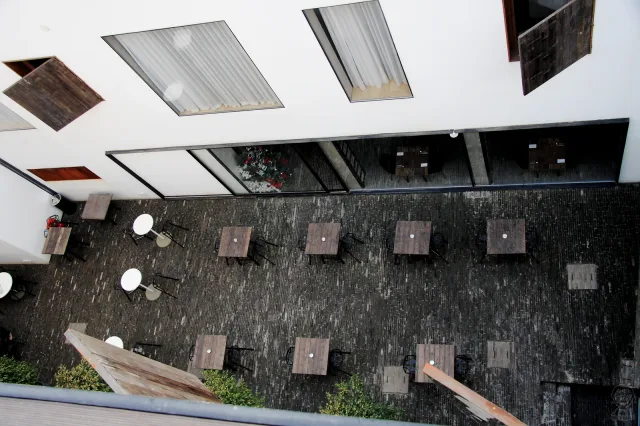
GAD / DESIGN READING
Compare the Waterhouse at South Bund, Tsingpu Yangzhou Retreat and Soori Bali through thresholds, retained fabric and routes shared with a wider setting.
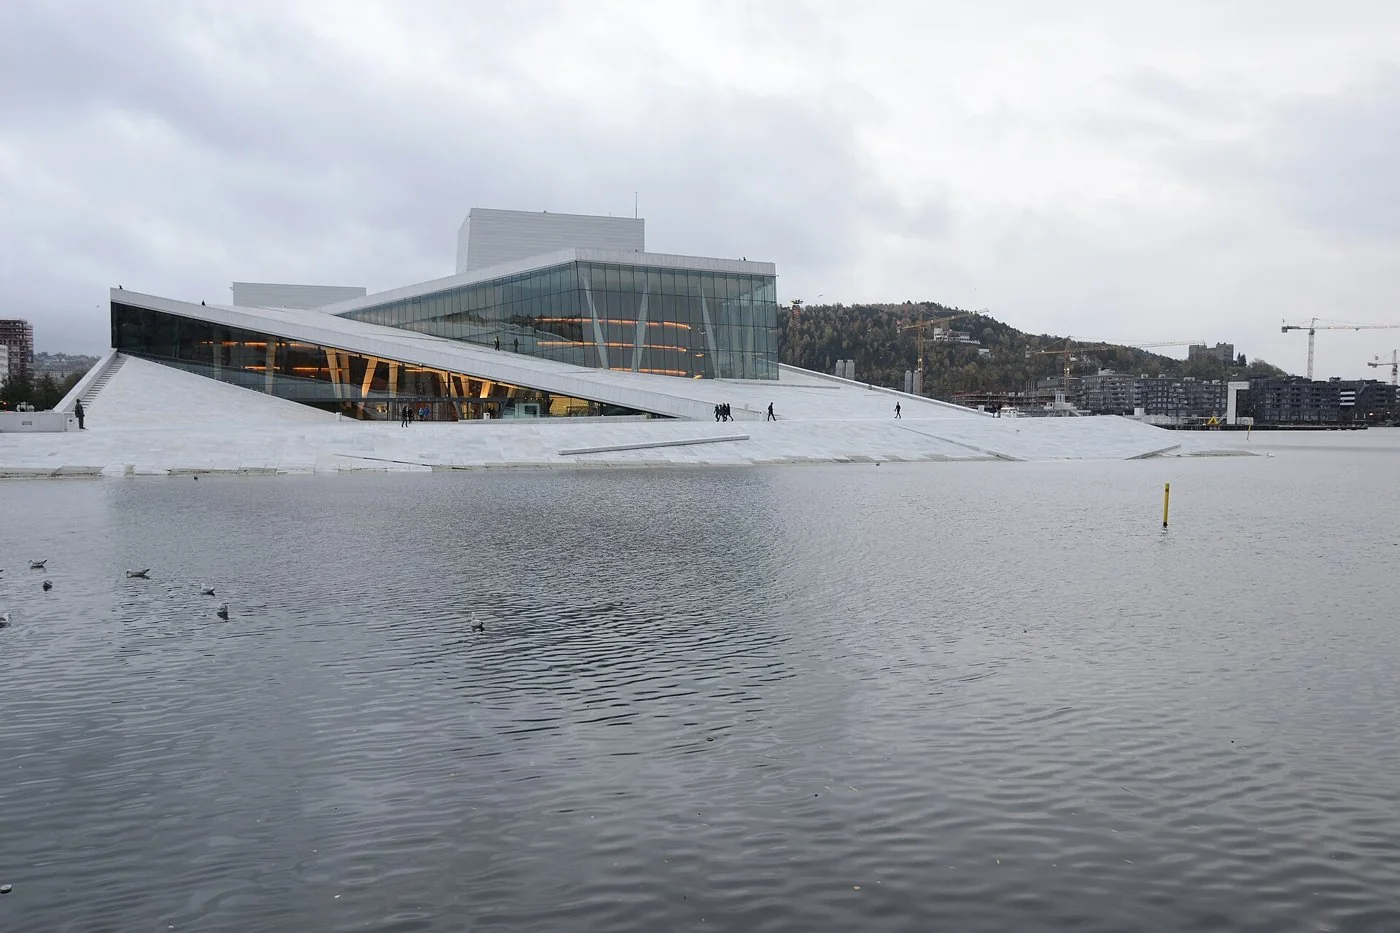
GAD / DESIGN READING
Compare three public roof landscapes through access, building section and operation, from Oslo Opera House to Moesgaard Museum and CopenHill.
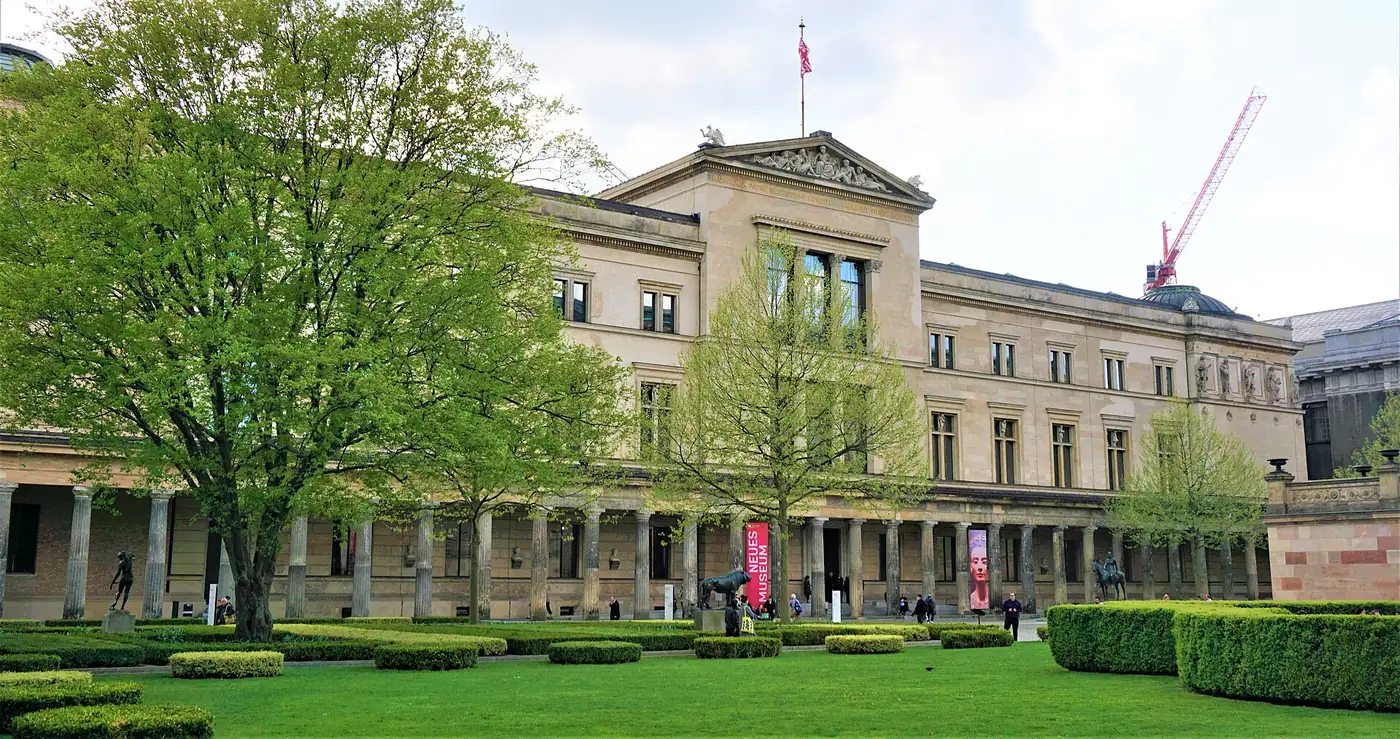
GAD / DESIGN READING
Read Neues Museum, Battersea Power Station and the High Line through retained fabric, new uses and the public experience of architectural history.
GAD / DESIGN READING
Compare Quinta Monroy, Villa Verde and the Interlace through household change, shared space and the responsibilities behind long-term housing capacity.
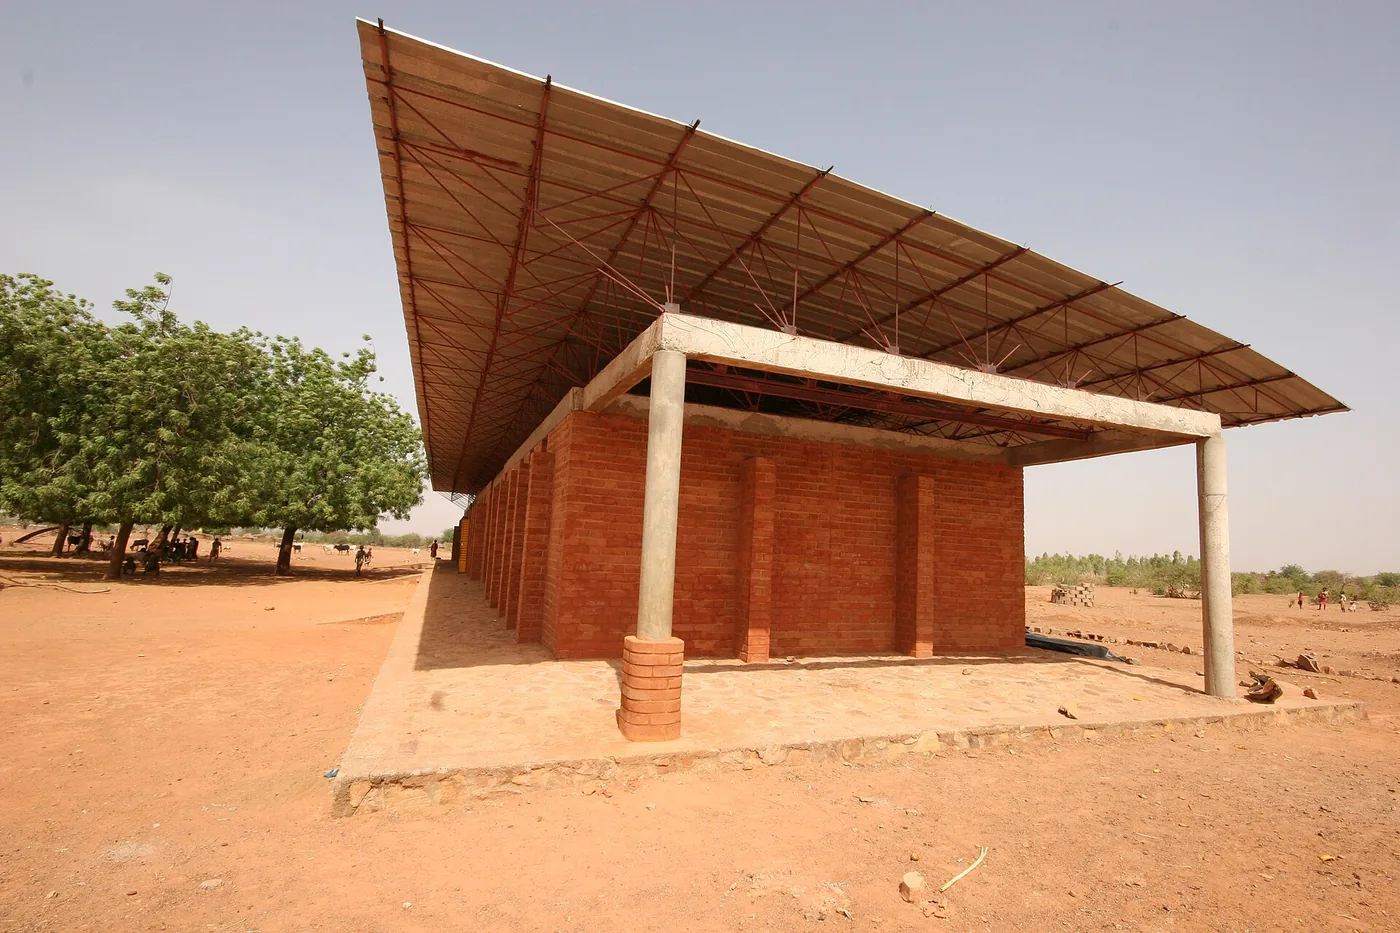
GAD / DESIGN READING
Compare Gando Primary School, Al Bahr Towers and Oasia Hotel Downtown by their climate response, occupied spaces and ongoing maintenance requirements.
DESIGN STUDIES
GAD / DESIGN READING
Few buildings have ever been asked to carry as much as the Sydney Opera House, and none has carried it so lightly. When the Danish architect Jørn Utzon won the international competition in 1957, he was 38, largely unknown, and proposing a…
GAD / DESIGN READING
The Guggenheim made Bilbao shorthand for a seductive civic ambition: that an adventurous cultural building could help change how a city is seen. That ambition acquired a name: the Bilbao effect. The Guggenheim Museum Bilbao, inaugurated on…
GAD / DESIGN READING
Every architecture student knows the photograph: concrete trays floating over a waterfall, a house that seems to have no business standing up. Fallingwater, Frank Lloyd Wright's weekend house for the Pittsburgh department-store owner Edgar…
GAD / DESIGN READING
Eero Saarinen's TWA Flight Center was built for the golden age of the jet, and it still looks like it's waiting for a departure that never comes. Completed in 1962 at what was then Idlewild Airport, the terminal treats flight not as…
GAD / DESIGN READING
The Kimbell makes a powerful case for Louis Kahn’s mastery of light. The Kimbell Art Museum in Fort Worth, Texas, opened on 4 October 1972, is a study in how little a museum needs to do to let art speak. Sixteen parallel vaults — cycloid…
GAD / DESIGN READING
There are few architectural photographs as perfect as the Salk Institute's central court at dusk: two long laboratory blocks in raw concrete and teak, a travertine plaza between them, and a thin channel of water running dead straight…
GAD / DESIGN READING
Deep in the Ozark woods outside Eureka Springs, Arkansas, there is a chapel made almost entirely of glass and pine. Thorncrown Chapel, designed by E. Fay Jones and built in 1980, is 48 feet tall, seats about a hundred people, and contains…
GAD / DESIGN READING
The Seattle Central Library doesn't look like a library, and that was precisely the assignment. When Rem Koolhaas and Joshua Prince-Ramus of OMA (working with LMN) won the commission, they started from a blunt question: what is a library…
GAD / DESIGN READING
The familiar skyscraper is a race for height that ends in a lonely spire. OMA set out to challenge that model. The CCTV Headquarters in Beijing, designed by OMA under Koolhaas and Ole Scheeren, is his rebuttal — a 234-metre tower that…
GAD / DESIGN READING
There is a strain of modern architecture that treats light not as illumination but as building material — something with weight, direction, and a schedule. Three projects, by two architects of concrete, show how differently that material…
GAD / DESIGN READING
For most of architectural history, the roof was the one part of a building the public was never meant to touch. Three projects from the last two decades reversed that rule, and in doing so they asked an uncomfortable question: what does a…
GAD / DESIGN READING
Water is architecture's oldest collaborator and its most honest critic. It reflects what you build, erodes what you neglect, and cools what you overheat. Three recent projects — a museum in the Gulf, an aquarium in Denmark, a public space…
GAD / DESIGN READING
It stood for less than a year, was demolished, and is now one of the most influential buildings of the twentieth century. The German Pavilion that Ludwig Mies van der Rohe — with Lilly Reich — designed for the 1929 Barcelona International…
GAD / DESIGN READING
If modern architecture has a single purest statement, it is probably this white box on pilotis in a meadow outside Paris. The Villa Savoye, designed by Le Corbusier with his cousin Pierre Jeanneret and built between 1928 and 1931, is the…
GAD / DESIGN READING
Le Corbusier called it a "machine for living," but the Unité d'Habitation in Marseille is better understood as a small town stood on end. Built between 1947 and 1952 as postwar France scrambled to house its population, the great concrete…
GAD / DESIGN READING
It is the most expensive resort ever built, and it looks like it: three 55-storey towers leaning almost imperceptibly inward, crowned by a 340-metre-long SkyPark that cantilevers 65 metres off the north tower. Marina Bay Sands, designed by…
GAD / DESIGN READING
Habitat 67 began as a McGill architecture student's thesis and ended up as the defining image of Expo 67. Moshe Safdie was 26 when his idea — a dense, humane alternative to both the suburban house and the concrete tower — was chosen as a…
GAD / DESIGN READING
Downtown Los Angeles spent most of the twentieth century trying to give itself a centre. On 23 October 2003, it got one: Frank Gehry's Walt Disney Concert Hall, a billowing composition in stainless steel that finally gave Bunker Hill a…
GAD / DESIGN READING
Every Olympic Games gets the stadium it deserves, and Beijing 2008 got the most photographed one ever built. The National Stadium — the Bird's Nest — opened on 28 June 2008 as the centrepiece of an Olympics China staged as a coming-out…
GAD / DESIGN READING
From a distance it could be a flower opening; up close it is an engineering argument. The Lotus Temple in New Delhi — a Bahá'í House of Worship designed by the architect Fariborz Sahba, dedicated on 24 December 1986 and opened to the…
GAD / DESIGN READING
There is not a straight line in it, and that is the least strange thing about it. The Casa Batlló, Antoni Gaudí's 1904–1906 renovation of a conventional apartment block at Passeig de Gràcia 43 in Barcelona, is the architect's most…
GAD / DESIGN READING
Twice a day, the Milwaukee Art Museum does something no other museum does: it opens its wings. The Quadracci Pavilion, Santiago Calatrava's 2001 addition on the shore of Lake Michigan, is crowned by the Burke brise soleil — a movable…
GAD / DESIGN READING
The form came from a sculpture. Santiago Calatrava's Turning Torso — opened in Malmö, Sweden, on 27 August 2005 — began as one of the architect's own twisting marble figures, a study of the human body in motion. Scaled up to 190 metres and…
GAD / DESIGN READING
Few commissions carry the weight of the Reichstag. The 1894 parliament building in Berlin had been burned, bombed, and divided by a wall; when Germany reunified, the Bundestag needed a home that acknowledged the past without being…
GAD / DESIGN READING
When it was completed on 18 November 1985, the Hongkong and Shanghai Banking Corporation's new headquarters was the most expensive building in the world — HK$5.2 billion, roughly US$668 million — and it looked like the money had been spent…
GAD / DESIGN READING
For six years they were the tallest buildings on earth, and they have never stopped being the tallest twins. The Petronas Towers in Kuala Lumpur — completed in 1998, 452 metres and 88 stories each — held the title of world's tallest…
GAD / DESIGN READING
Most ferry terminals are sheds you hurry through. The Yokohama International Passenger Terminal, opened in 2002, is a landscape you linger on. Foreign Office Architects — Farshid Moussavi and Alejandro Zaera-Polo — won the 1995…
GAD / DESIGN READING
The courtyard is the oldest social technology in housing: a shared void that makes neighbors out of strangers. Three projects from the last two decades each tried to keep that technology alive under the pressure of density — by stacking…
GAD / DESIGN READING
Modernism taught architects to worship strong materials: steel, concrete, glass. A quieter counter-tradition has spent the last thirty years asking what weak materials can do — timber, paper, wood — if you take their weakness seriously…
GAD / DESIGN READING
Every museum is two buildings: the one the city sees, and the one the visitor enters. Between them lies the threshold — the most political space in contemporary architecture, where an institution decides how welcoming, how grand, or how…
GAD / DESIGN READING
Use FloorPlanCAD research to plan a human-reviewed CAD symbol workflow, with instance checks, drawing boundaries and clear limits on quantity claims.
GAD / DESIGN READING
Review SceneScript as structured room reconstruction research, with explicit checks for wall relationships, openings, capture gaps and survey precision.
GAD / DESIGN READING
Use an early-design energy surrogate to explore options, then verify shortlist ranking and target-adjacent errors in the underlying simulation.
GAD / DESIGN READING
Build a reviewable facade-image segmentation exercise with SAM 2, preserving original photos, mask corrections, exclusions and measurement limits.
GAD / DESIGN READING
Review AutoSpecs submittal logs with clause-level evidence, separate AI suggestions, revision checks and a clear decision before items enter the project log.
GAD / DESIGN READING
Use Dynamo machine-learning node recommendations with small facade-geometry tests, explicit list structure and repeatable checks before model changes.
GAD / DESIGN READING
Compare The Shed and Gateshead Millennium Bridge through moving structure, changing access and the operational work between two architectural states.
GAD / DESIGN READING
Read The Broad and Depot Boijmans Van Beuningen through collection storage, visitor sightlines and the boundaries needed to care for works of art.
GAD / DESIGN READING
Compare Mercedes-Benz Museum and MAXXI through curatorial sequence, branching routes and the architectural choices that guide a visitor through a collection.
GAD / DESIGN READING
Read Centre Pompidou and Sendai Mediatheque through structure, service routes and the fixed elements that make different kinds of open floor possible.
GAD / DESIGN READING
A generated residential floor plate becomes useful when a team can inspect its boundaries, understand its labels and decide what to change. FLOORA, an Autodesk Research preprint submitted on 28 September 2026, addresses that structured-output…
GAD / DESIGN READING
An architectural assistant may describe a photograph fluently while linking it to the wrong plan. That error matters when a practice assembles precedent studies, checks image archives or prepares a client presentation. ARCH-B, submitted on 28…
GAD / DESIGN READING
A BIM model can contain the geometry needed for a question while omitting the decision that gives that geometry meaning. A client may have changed a target in a meeting; a design team may have agreed which spaces to include in a comparison. An…
GAD / DESIGN READING
A natural-language site-planning request contains more decisions than it first appears to. “Fit the housing and keep enough parking” leaves the unit target, parking basis, access requirements and acceptable compromises unresolved. TestFit's MCP…
GAD / DESIGN READING
An AI-generated material shortlist is easiest to evaluate when the team can follow each suggestion back to a specific layer, requirement and source. A wall assembly offers a useful starting point: changing one component creates questions about…
GAD / DESIGN READING
A railway station is encountered through a sequence of decisions: which entrance to use, where to change level, and how to reach the next part of the journey. A memorable roof may help a traveller recognise the building from outside. Once inside,…
GAD / DESIGN READING
A performance building has a public life before its auditorium fills. People arrive early, wait for friends, visit a café or pass a building without attending a show. These activities give the foyer a role in the city as well as in the evening…
GAD / DESIGN READING
Timber is often introduced through atmosphere: warmth, grain and the contrast with glass or concrete. A more precise reading begins with the job each component performs. Does it carry a floor, span a room, filter a view or provide the visible…
GAD / DESIGN READING
Stacking several uses on one site changes more than a skyline. It determines which activities become neighbours, which routes are shared and where access must become more selective. A section can reveal these relationships more clearly than a…
GAD / DESIGN READING
Dorte Mandrup’s visitor centres make a precise architectural problem visible: how to provide shelter and interpretation without making the surrounding landscape a passive backdrop. The Wadden Sea Centre in Denmark and Ilulissat Icefjord Centre in…
GAD / DESIGN READING
AL_A’s architecture can be read through the spaces where a person decides how to enter, linger or withdraw. That interest appears at very different scales: a museum beside the Tagus, a new entrance to the V&A and a support centre in a hospital…
GAD / DESIGN READING
Heatherwick Studio describes a design process rooted in making, specialist collaboration and human experience, spanning buildings, objects and infrastructure. [H1] A useful way to examine that position is through the element it transforms: a…
GAD / DESIGN READING
A facade inventory sounds like a counting exercise until the team asks what counts as one window. Is a continuous glazed strip one component, several openings, or a collection of frames and panes? AI can accelerate classification only after that…
GAD / DESIGN READING
A clean library object can make an incomplete interior scan easier to read. It can also make uncertainty disappear too convincingly. Once a generic chair or cabinet sits neatly in the model, a later viewer may assume that its dimensions, identity…
GAD / DESIGN READING
An architectural presentation can show a crowded reception space while leaving its sound entirely to the imagination. Adding an audio demonstration could make the discussion richer, provided the team knows what the demonstration represents. A…
GAD / DESIGN READING
A roof option can look coherent from above while leaving its most important design work unresolved at the intersections. Where does one plane meet another? Which edge becomes a valley? What must happen below the silhouette? These questions make…
GAD / DESIGN READING
A single incorrect connection can change a site's apparent relationship to its neighbourhood. Two roads may cross in an aerial image while remaining separated vertically. A narrow break may conceal a real route. For early site analysis, these…
GAD / DESIGN READING
A furniture model becomes more valuable when a designer can change it without rebuilding its logic. Stretching a static object is easy; deciding which parts should move together is harder. An interior study often needs that second capability when…
GAD / DESIGN READING
A concert hall is often recognised by the shape it presents to a city. The room in which music is heard asks a different set of architectural questions. Where is the audience in relation to the performers? Which surfaces belong to the listening…
GAD / DESIGN READING
A building can appear light without concealing its construction. It can also seem to float while placing conspicuously heavy supports in view. Sou Fujimoto’s 2013 Serpentine Pavilion and Smiljan Radić’s 2014 commission offer two ways to…
GAD / DESIGN READING
A horizontal house in a forest can look like a simple contrast between geometry and vegetation. The section usually tells a more demanding story. It shows where daily activities sit, how the building meets uneven ground and which relationships…
GAD / DESIGN READING
A museum room is sometimes designed to receive changing exhibitions. In other cases, the room and the work develop together so closely that separating them changes the question being asked. Chichu Art Museum and Teshima Art Museum offer a…
GAD / DESIGN READING
RCR Arquitectes began in Olot in 1988, founded by Rafael Aranda, Carme Pigem and Ramon Vilalta. Remaining close to a particular landscape has not confined the practice to a single building type. Instead, its work offers a way to connect material,…
GAD / DESIGN READING
For 6a architects, an existing building can supply more than a shell to retain. It can offer a sequence of rooms, traces of occupation and material clues that shape a new programme. Founded by Tom Emerson and Stephanie Macdonald in 2001, the…
GAD / DESIGN READING
Witherford Watson Mann’s transformations begin by asking what an inherited structure can still do. The practice’s own account describes buildings as combinations of physical capacity, institutional ambition and social use. This is a more…
GAD / DESIGN READING
Feilden Fowles was founded in London in 2009 by Fergus Feilden and Edmund Fowles. The practice describes its architecture as low-tech and materially intelligent, but these terms are most useful when attached to specific decisions. A concrete wall…
GAD / DESIGN READING
DSDHA’s portfolio crosses the boundary between buildings and the spaces around them. The practice describes a design process developed through research, dialogue with clients and engagement with users. Its stated concern with community makes the…
GAD / DESIGN READING
Studio Weave is a London-based architectural practice whose work spans civic, cultural, residential and public-realm projects. Its published account emphasises connections between materials, history and culture. That broad description becomes…
GAD / DESIGN READING
A board covered with different building forms can suggest a broad design search. The more revealing question is which relationships were allowed to change. A change in visible form does not by itself explain which computational constraints were…
GAD / DESIGN READING
A complete neighbouring building makes a site model easier to use. It can also conceal how little of that neighbour was observed. An airborne scan may describe the roof more clearly than the facade, while trees and viewing angles leave other…
GAD / DESIGN READING
A classifier can only answer the question represented by its training and evaluation. That boundary becomes particularly important when the output concerns damaged buildings. A confident label may describe one of several studied damage patterns…
GAD / DESIGN READING
A simulation that runs without interruption is not necessarily using an uninterrupted record of measured weather. Missing observations may have been replaced before the file reached the design team. If those replacements are invisible, the…
GAD / DESIGN READING
An occupant-centred building system can become surprisingly demanding of its occupants. Repeated questions about temperature may produce useful labels, but every request also interrupts someone. A model that learns efficiently should therefore be…
GAD / DESIGN READING
A script can complete successfully while checking the wrong things. In a building model, an empty selection or missing parameter may produce a tidy report without answering the intended regulatory question. This makes execution success a…
GAD / DESIGN READING
An aquarium must sustain living environments while presenting an intelligible account of them. The visitor may experience a continuous aquatic world, but that impression says little about the divisions needed behind the exhibits. The Blue Planet…
GAD / DESIGN READING
A picture window in a gallery gives visitors something to look at that the curator did not hang on the wall. It can locate an institution within its town or landscape, while also becoming a strong element in an exhibition’s visual field. The…
GAD / DESIGN READING
A balcony is often discussed at the scale of an elevation, where repeated edges create rhythm or a changing outline. Residents encounter it through a door, a piece of furniture, a neighbouring window and the decision to step outside. Aqua Tower…
GAD / DESIGN READING
Grafton Architects gives institutional buildings a substantial presence while making room for everyday encounters at their edges. The Dublin practice was established in 1978 by Yvonne Farrell and Shelley McNamara with three other architects. Its…
GAD / DESIGN READING
Curved roofs and sculptural silhouettes give Alison Brooks Architects' work an immediate identity. Their more consequential role emerges when those forms organise an approach, frame a view or distinguish a shared room. Founded in London by Alison…
GAD / DESIGN READING
SO–IL makes the edge of a cultural building do more than announce that art is inside. A facade can soften a volume's presence, while a passage or courtyard can change how an institution meets its neighbourhood. Founded in 2008 by Florian Idenburg…
GAD / DESIGN READING
David Kohn Architects treats a house as a specific arrangement of relationships: between occupants, between rooms and between a building and the place around it. Established in London in 2007, the practice works in arts, education and residential…
GAD / DESIGN READING
John Pawson's architecture invites close attention to proportion, light and the meeting of surfaces. Those qualities can be difficult to discuss when photographs reduce a building to a few apparently empty rooms. His office describes an approach…
GAD / DESIGN READING
HARQUITECTES gives environmental design a spatial presence. A patio can temper the approach to a room; a masonry wall can organise a plan while storing heat; a roof element can make the path of air visible. Founded in 2000 by David Lorente, Josep…
GAD / DESIGN READING
An adaptive-reuse survey often begins with a practical question: which existing objects deserve closer inspection before the fit-out is removed? Searching a captured interior for chairs, cabinets or washbasins could help organise that work. The…
GAD / DESIGN READING
A proposed reception desk can look unconvincing in a photograph even when its perspective and dimensions are correct. Reflections point toward the wrong window; the shadow suggests a different light source. Lighting estimation offers a way to…
GAD / DESIGN READING
A furnished room can satisfy a list of objects and still be awkward to use. A chair fits under a table but cannot be pulled back; a cupboard is inside the room boundary but its doors conflict with the bed. These problems suggest a useful review…
GAD / DESIGN READING
An architect looking for a deep window reveal may receive a gallery of buildings with similar colours instead. The images can be visually persuasive while answering the wrong design question. Before introducing image-based AI into a precedent…
GAD / DESIGN READING
A room-recognition model may perform well on clear, spacious interiors and struggle when a chair hides a cabinet or repeated objects line a wall. Collecting more pictures of easy rooms does little to expose that weakness. Synthetic environments…
GAD / DESIGN READING
A building-control proposal may promise lower electricity costs while leaving an important question unanswered: what service changed to obtain the saving? A battery strategy, charging schedule or thermal-control policy needs to be assessed…
GAD / DESIGN READING
A university commons has to accommodate conversations that were never scheduled, while allowing someone nearby to finish a difficult piece of work. That tension gives a useful way to compare SANAA's Rolex Learning Center in Lausanne, Grafton…
GAD / DESIGN READING
Water can occupy a public space, pass through it or be kept outside it. Those are different architectural tasks, even when photographs show similar combinations of paving, planting and reflective surfaces. Benthemplein in Rotterdam, Tainan Spring…
GAD / DESIGN READING
A bath needs an edge, but that edge does more than contain water. It establishes where people pause, what they can see and how they move between being dressed, resting and swimming. Peter Zumthor's Therme Vals and White Arkitekter's Kastrup Sea…
GAD / DESIGN READING
A large sports venue concentrates thousands of people around one event, but its surrounding district continues to exist between performances. The space outside the seating bowl has to mediate between those different rhythms. Royal Arena in…
GAD / DESIGN READING
Amateur Architecture Studio was founded in Hangzhou in 1997 by Wang Shu and Lu Wenyu. Its name points towards an architectural position rather than a lack of expertise: attention to everyday construction, craft knowledge and the possibilities of…
GAD / DESIGN READING
VTN Architects, also known as Vo Trong Nghia Architects, was founded by Vo Trong Nghia in 2006 and works from Ho Chi Minh City and Hanoi. Planting is a prominent part of its architectural vocabulary, but the more useful question is where that…
GAD / DESIGN READING
A convincing model of a small architectural component can hide a difficult question: how would the designer change it? A shape that looks correct in one view may require rebuilding when its depth, opening or mounting relationship changes.…
GAD / DESIGN READING
An image of a branching structure can move quickly from a research figure into an architectural concept. The form may appear efficient because it resembles the flow of forces, but its meaning depends on the problem that produced it. TopoDiff…
GAD / DESIGN READING
A green patch on an aerial image can represent a valuable landscape resource, yet it says little about which individual trees a building proposal would affect. AI species classification can help organize an early study of a large site. The…
GAD / DESIGN READING
A school plan gives movement a particular status. A corridor can be a measured interval between classrooms, while a wider route can accommodate games, encounters and moments of watching. Once play enters that route, circulation becomes part of…
GAD / DESIGN READING
A support centre has to accommodate different wishes at the same time: joining a conversation, waiting quietly, finding information or speaking in private. Architecture contributes through the distance between these possibilities and the ease of…
GAD / DESIGN READING
A factory is organised through several kinds of movement. Materials enter, products change state, workers reach their stations and information passes between teams. An architectural plan can bring these movements into a shared field of view,…
GAD / DESIGN READING
A bridge usually appears in a site plan as a connection between two places. When it also contains a room, the crossing acquires another duration: someone may stop to look at an artwork, attend a lesson or join an event. The building must then…
GAD / DESIGN READING
Studio Mumbai is useful to study because it makes the relationship between designing and making unusually visible. Founded by Bijoy Jain in India in 1995, the practice brings architecture into close contact with the skills of craftspeople and the…
GAD / DESIGN READING
A household electricity bill can identify a large demand without explaining what an architectural retrofit should address. Appliance-level estimates may help a team decide which questions need better measurement before changing a kitchen, service…
GAD / DESIGN READING
A material board often moves into an architectural rendering through a single photograph. That photograph combines surface colour, illumination and reflections in one image. MaterialGAN offers a research approach to separating aspects of surface…
GAD / DESIGN READING
A single flood-extent image can hide when water reaches an entrance, how long a service area remains affected and whether different parts of a site are exposed together. FloodSformer explores prediction of water-depth maps through time. For…
GAD / DESIGN READING
An old door schedule can be readable on paper and still become unreliable when converted into searchable data. A number may survive extraction while losing the column heading or footnote that explains it. Docling is useful to examine at this…
GAD / DESIGN READING
At a museum forecourt, a person leaving the entrance may cross a cafe queue, turn towards a bus stop or pause to look for companions. A single arrow on a circulation plan compresses these different possibilities. Trajectron++ offers a research…
GAD / DESIGN READING
A tightly packed sheet layout looks efficient, but an architectural workshop needs every specified part to emerge with the right orientation, finish and cutting allowance. Learning-based nesting research becomes relevant when its geometric…
GAD / DESIGN READING
A diagonal on a tower facade can be a brace, part of a larger load-bearing tube, or one element in a system dominated by a central core. Its appearance alone does not reveal what it supports. CCTV Headquarters in Beijing, HSBC’s Main Building in…
GAD / DESIGN READING
A curved facade often arrives in photographs as a single gesture: a metallic billow, a stratified cliff or a white surface lifting from the ground. Construction introduces another scale. The gesture must become pieces that can be made, supported…
GAD / DESIGN READING
Religious architecture is often introduced through an arresting surface or a particular quality of light. A different reading begins with the people gathered inside. Where do they enter, how do they sit, and what gives the assembly a direction?…
GAD / DESIGN READING
A memorial can organise remembrance through the ground beneath a visitor as well as through an object placed in front of them. Three projects make that distinction unusually precise: Maya Lin’s Vietnam Veterans Memorial in Washington, DC; Peter…
GAD / DESIGN READING
Rafael Moneo’s buildings do not offer a single formula for fitting into an existing place. Sometimes a new work declares its independence; elsewhere it becomes a connective piece between inherited structures. Moneo opened his Madrid office after…
GAD / DESIGN READING
The work of Behnisch is particularly revealing when the social centre of a building is read alongside its environmental systems. An atrium can provide meeting places and views, but it also changes the movement of air and light. The practice began…
GAD / DESIGN READING
A large institution does not have to announce all of its accommodation as a single object above ground. Dominique Perrault Architecture repeatedly examines the space between a visible urban figure and the rooms embedded beneath it. Founded by…
GAD / DESIGN READING
Delugan Meissl Associated Architects is often encountered first through a striking outline. A more informative reading follows the visitor from the surrounding city into a shared interior and onward to an exhibition or auditorium. Founded in…
GAD / DESIGN READING
A campus energy plan can begin with a deceptively simple drawing: roofs with solar panels and roofs without them. DeepSolar makes that inventory question worth revisiting. Its architectural value lies in deciding where a closer investigation…
GAD / DESIGN READING
An accessible entrance can meet a broken route at the edge of its site. The nearest bus stop may sit across two crossings, and one overlooked curb transition can determine whether the proposed arrival sequence works. RampNet offers a useful…
GAD / DESIGN READING
A facade package may contain hundreds of brackets that look almost identical in a perspective view. Some share a machining sequence, some merely share a silhouette, and some must never be exchanged. Searching that collection is a plausible use…
GAD / DESIGN READING
A factory can finish a facade package quickly and still deliver the wrong pieces first. Corner units may be buried behind typical panels; completed cassettes may occupy the bay needed for the next operation. Learning-based scheduling is therefore…
GAD / DESIGN READING
A construction detail is easier to understand when somebody must assemble it. The approach direction, gripping surface and final clearance become tangible rather than remaining implicit in a drawing. Robot learning research can sharpen that…
GAD / DESIGN READING
A building's operating calendar is part of its architecture in use. A library may extend evening access to one floor; a school hall may serve the neighborhood at weekends. Those changes alter the relationship between space, servicing and time. An…
GAD / DESIGN READING
A housing plan usually gives each dwelling a firm outline. Cooking, washing, hosting and storing appear inside that boundary, while corridors connect one front door to another. Cooperative housing can distribute some of those activities across a…
GAD / DESIGN READING
A viewpoint is often represented by the image seen from its edge. The route to that edge makes another architectural argument. Its gradient, turns and places to pause determine how the landscape unfolds and how much choice a visitor has along the…
GAD / DESIGN READING
A small masonry unit can be held in the hand, yet a roof assembled from such units can span an entire room. The architectural interest lies in the relationship between those scales. Unit, joint, surface and support must form a coherent…
Allow optional Google Analytics cookies to measure page visits? Your choice does not affect access to GAD. Advertising tracking stays off. Details