
Paris · France
 View larger
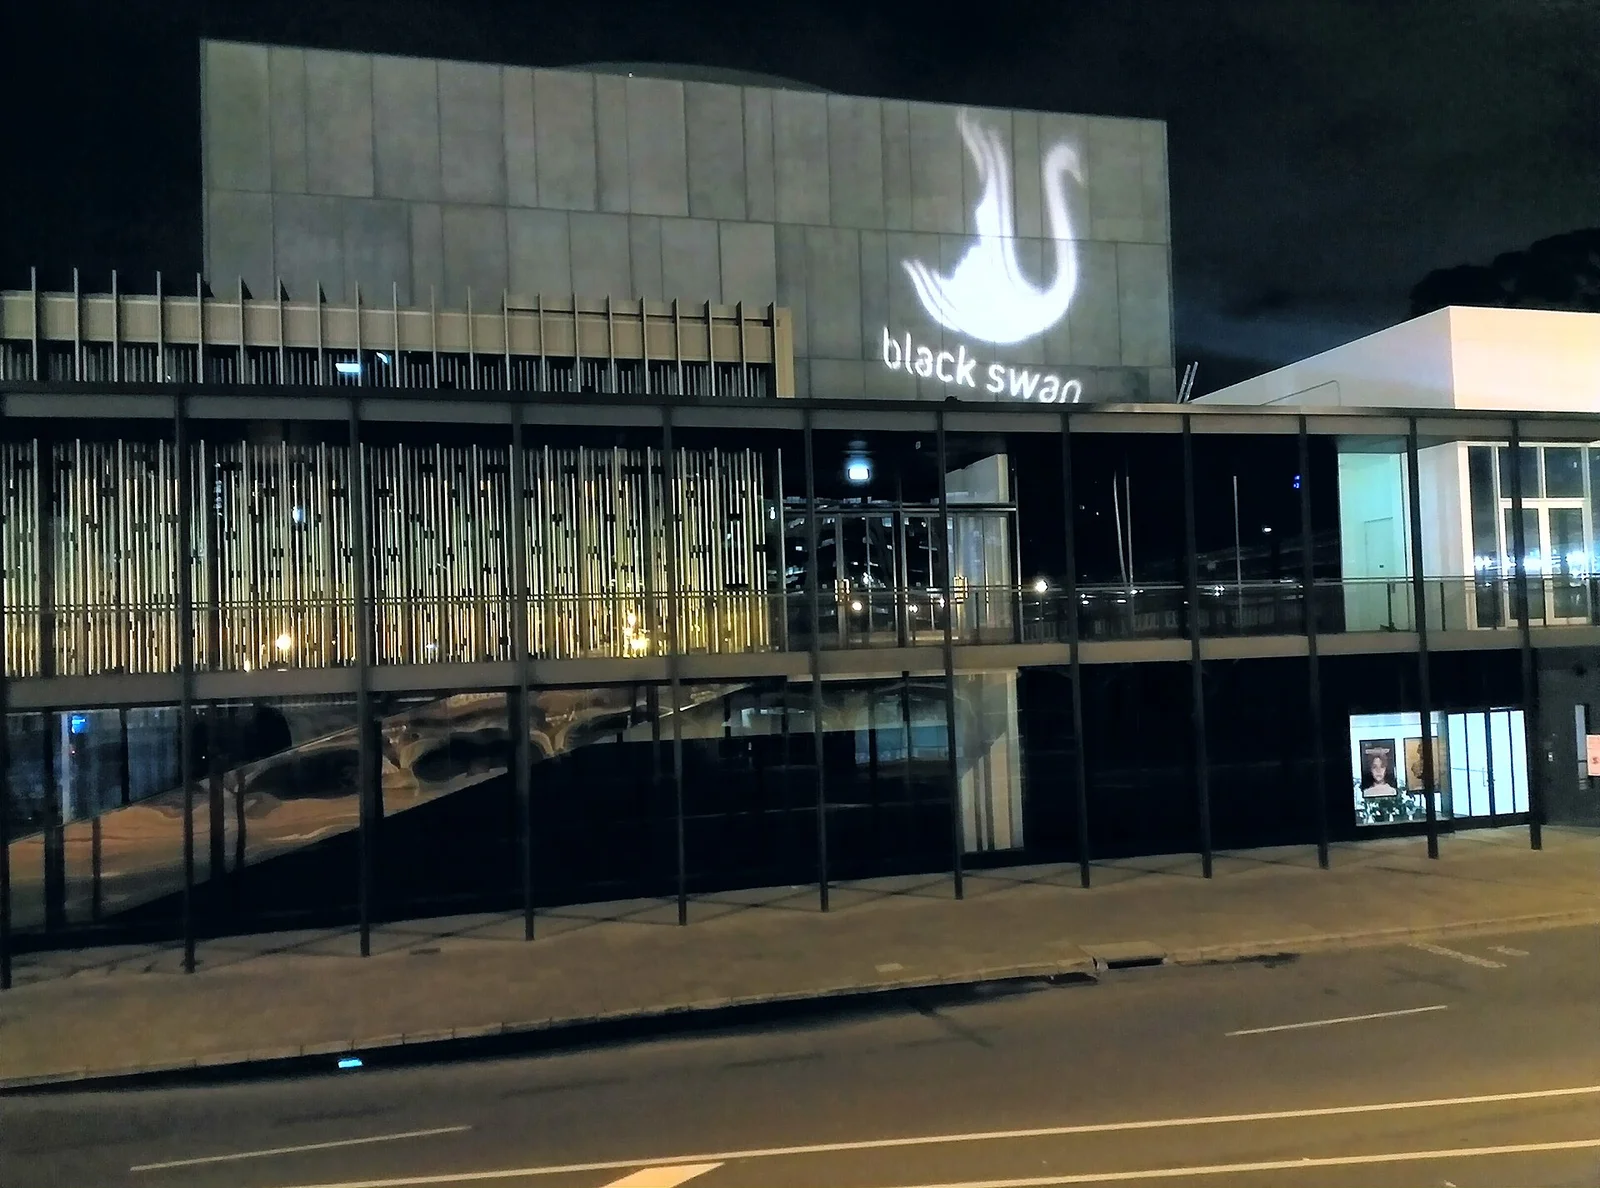
A purpose-built theatre centre in central Perth.
The project, in context
Kerry Hill Architects designed the State Theatre Centre as a new home for contemporary performance. Opened in January 2011, the project brought a purpose-built theatre programme to the city centre and provided a civic setting for audiences and performers.
What to look for
- 01
Purpose-built performance venue
- 02
City-centre location
- 03
Opened in January 2011
CONTINUE EXPLORING
Related works
New York · United States
Glencoe · United States
GAD / DESIGN STUDY
State Theatre Centre of Western Australia and the Section Behind the Stage
English study · Chinese summary · · Study dated 2026-10-09
The State Theatre Centre of Western Australia gives a compact Perth site several distinct settings for performance. Kerry Hill Architects won the design competition in 2005. The venue operator records completion by December 2010 and an official opening on 27 January 2011. Keeping those milestones separate helps explain why architectural and institutional accounts sometimes attach different years to the same building. Venue history.
Stacking the performance rooms
The main organisational decision is vertical. The Heath Ledger Theatre sits above Studio Underground, allowing a courtyard to remain within the site. In the architect’s published account, foyers occupy the perimeter, and a substantial stair leads towards the upper auditorium. The section gives each destination a different approach. Going up or down becomes part of how an audience understands where it is heading, while the shared arrival level holds the choices together. Architect’s description, reproduced by Architecture & Design.
That stacking creates technical obligations. Marshall Day Acoustics describes vibration-isolated steel structures within concrete enclosures to separate the performance spaces, as well as attention to noise and vibration from the neighbouring railway. Its account identifies acoustic design and sound insulation as the practice’s scope. The engineering should be understood as a condition supporting the architectural arrangement. Putting venues close together demands ways to preserve their different sound environments. Acoustic consultant’s project record.
What must remain separate
This makes the building a useful example of how apparent spatial economy can depend on carefully designed separation. An efficient footprint alone does not establish an efficient theatre. Rehearsals, performances, servicing and audience movement bring different rhythms into the same structure. Their coordination requires both shared routes and boundaries. A section drawing becomes especially revealing when it shows what can connect and what needs to remain apart.
The public sequence has its own material character. The architect describes an upper theatre shaped as a curved timber drum, gold-toned screens around the foyers, and darker finishes on the descent to the studio. Read together, these changes can help mark transitions between the city, the social space before a performance and the concentrated attention of the auditorium. Material does some of the work of orientation, offering recognisable differences along the route. Architect’s material and circulation account.
The courtyard and the city
The operator’s inaugural annual report identifies a proscenium theatre, a reconfigurable studio, rehearsal rooms and an outdoor courtyard. These programmes allow several kinds of performance to share one institution while retaining distinct spatial requirements. The courtyard is particularly important to an architectural reading: it introduces an open-air room into a complex whose principal venues require controlled interiors. Its existence broadens the range of settings available without implying unrestricted public access at every hour. Opening-year venue report.
The perimeter foyers also suggest a civic role for the time before and after a show. Waiting, meeting and returning to the street become part of the theatre’s architectural presence. Those intervals deserve attention alongside the stage itself, although their everyday quality would need to be assessed through use.
Related studies of Writers Theatre and La Seine Musicale extend this question of shared arrival and specialised rooms. In Perth, the most instructive relationship is between a compact section, technically separated venues and the spaces that bring their audiences together.