
Shanghai · China
 View larger
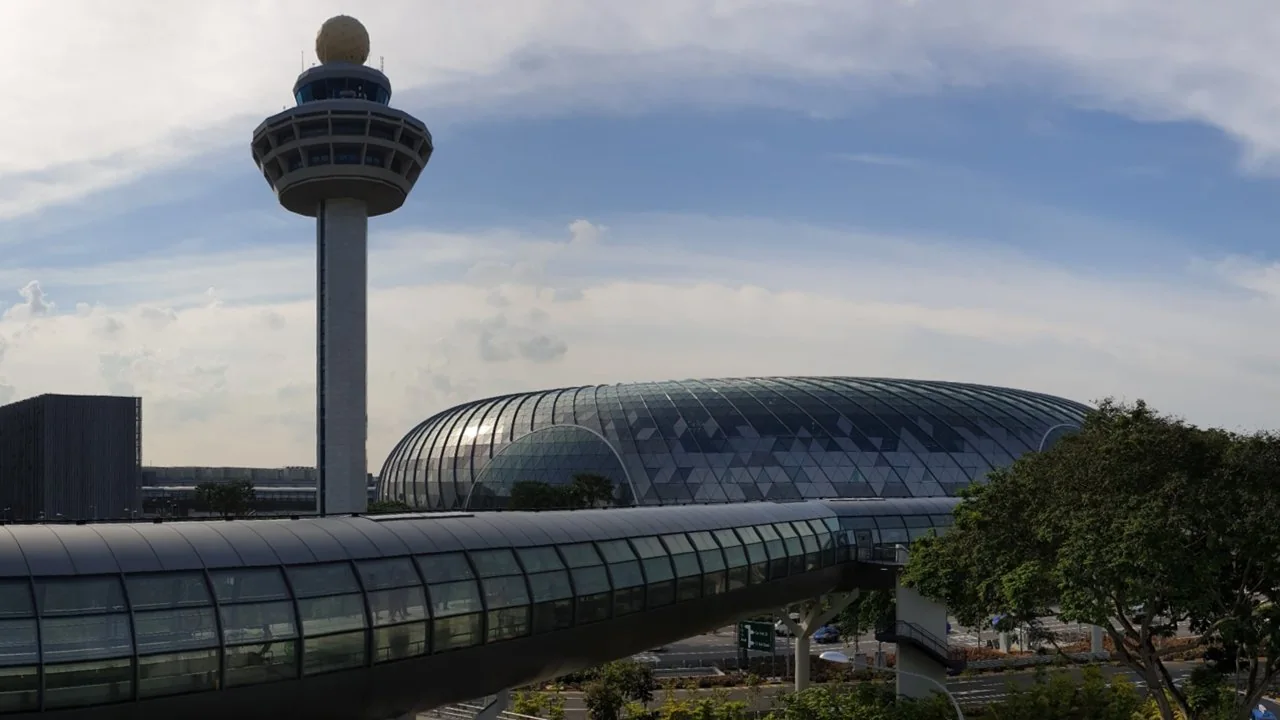
An indoor garden and waterfall anchor an airport-linked public destination.
The project, in context
Safdie Architects combines gardens, retail and visitor facilities under a glass-and-steel enclosure. RSP served as executive architect. The project opened in 2019 and connects travel infrastructure with an extended stay in landscape.
What to look for
- 01
Indoor garden and waterfall
- 02
RSP as executive architect
CONTINUE EXPLORING
Related works
London · United Kingdom
Chicago · United States
GAD / DESIGN STUDY
Jewel Changi Airport and the Garden as a Wayfinding Device
English study · Chinese summary · · Study dated 2026-10-04
Jewel Changi Airport brings retail, dining, gardens, a hotel and airport-support functions together in Singapore. Safdie Architects lists the completed building as a 2019 project, with RSP as executive architect and PWP responsible for landscape design. Jewel’s operator traces the commission to the need to expand Terminal 1 and its parking provision. That origin matters: the project turns an infrastructural requirement into a destination with its own spatial identity. Safdie Architects and Jewel’s project history establish that programme.
A centre that remains visible
The glass-and-steel envelope follows a toroidal geometry around a central opening and waterfall. Safdie describes four principal axes and gateway gardens that help orient visitors. PWP’s landscape account explains the garden as a terraced descent towards a gathering space, with restaurants and event areas reached from within it. Together, these moves create a recognisable centre and a series of different positions from which to encounter it.
The architectural reading is that the garden performs some of the work usually assigned to signage. A visitor can compare a changing viewpoint with a stable central feature and understand progress through the building. This does not eliminate the need for accessible routes or precise terminal directions. It gives those practical systems a larger spatial framework. The centre can be remembered as a place rather than only as a point on a floor plan.
Two speeds of movement
Jewel also brings unlike rhythms into close contact. Airport movement is often deadline-driven; a garden visit encourages pauses, detours and repeated views. The arrangement can be read as an attempt to let those tempos coexist. Routes around a central void permit continued movement while leaving the attraction in view, and the terraced landscape offers reasons to step away from a direct journey.
That coexistence deserves scrutiny. A dramatic destination can attract people who are not travelling, increasing its civic reach, while also adding complexity for those who are. The design question is not simply whether the garden is impressive. It is whether fast and slow users can understand their choices without one group becoming an obstacle to the other. The published accounts establish the intent and configuration; a reliable judgement on crowding would require observation and operational data.
Public experience within a commercial setting
The project suggests a useful model for mixed-use design: concentrate the strongest shared spatial experience where many programmes can address it. Shops and hospitality then participate in a common setting rather than depending entirely on separate interiors. At the same time, an inviting landscape should not be mistaken for proof that every attraction is free or every route remains available at all times.
Jewel’s lasting architectural interest lies in this negotiated overlap between infrastructure, commerce and leisure. Its greenery is central to the organisation of the building, but visual abundance alone cannot demonstrate ecological performance. The most transferable lesson is spatial: make a complex programme intelligible through a shared landmark and varied, connected edges.