
Singapore · Singapore
 View larger
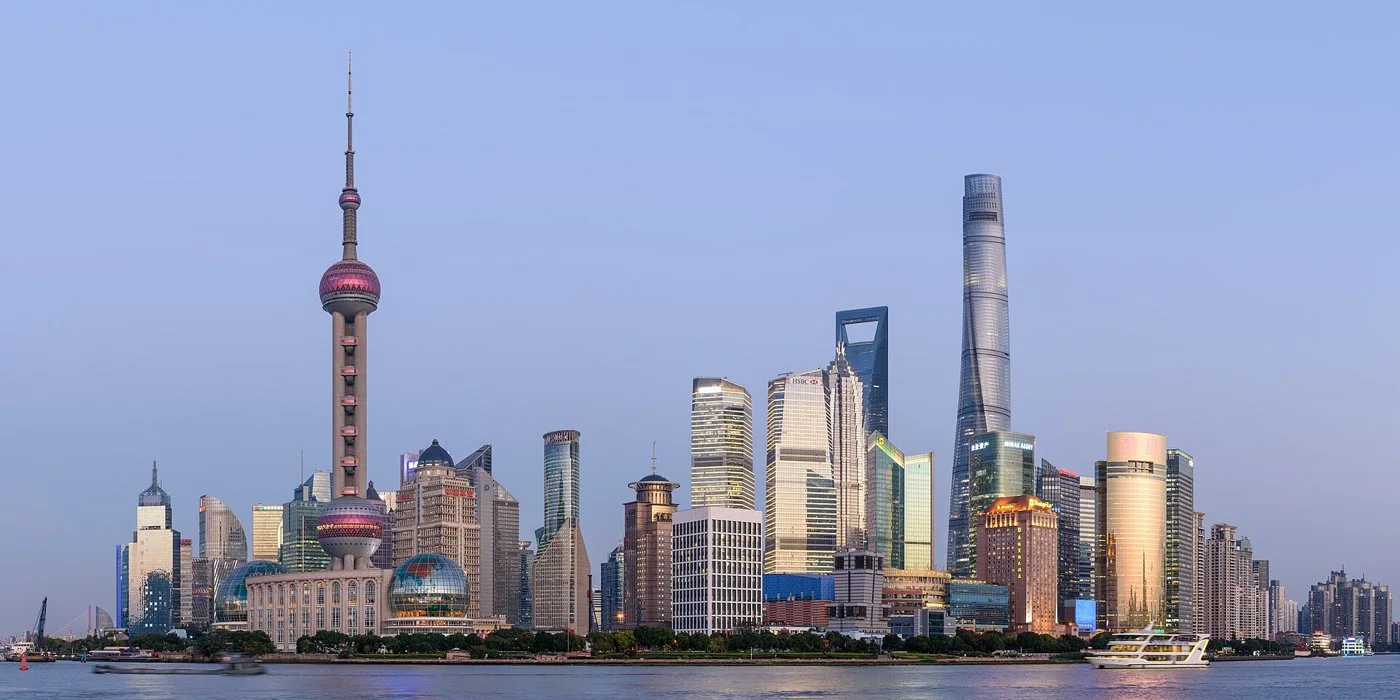
A twisting tower organizes multiple functions into a vertical district.
The project, in context
Gensler’s tower combines a layered exterior with stacked neighbourhoods and sky gardens. Its rounded, rotating profile and double-skin envelope are central to the architectural and environmental strategy.
What to look for
- 01
Stacked sky neighbourhoods
- 02
Double-skin envelope
CONTINUE EXPLORING
Related works
London · United Kingdom
Chicago · United States
GAD / DESIGN STUDY
Shanghai Tower and the Work of a Twisting Envelope
English study · Chinese summary · · Study dated 2026-10-05
Shanghai Tower’s 632-metre height is its most readily quoted dimension, but the relationship between its inner structure and outer envelope offers a more useful architectural lesson. Designed by Gensler in Shanghai’s Lujiazui district, the mixed-use tower was completed in 2015. Thornton Tomasetti provided structural design and curtain-wall peer review. Offices, a hotel, retail and cultural uses occupy a building whose continuous silhouette conceals a differentiated programme. Gensler and Thornton Tomasetti document these project facts.
Rotation and structural order
Thornton Tomasetti describes a triangular outer form that rotates through 120 degrees, supported by a system combining a concrete core, outriggers and supercolumns. The engineer associates the form’s refinement with reduced wind loading. The visual movement therefore has a technical purpose, although a photograph cannot demonstrate its magnitude or the building’s comfort in use.
The architectural interest lies in the coexistence of variation and repetition. A tower needs recurring components, service zones and load paths that can be constructed predictably. A changing outline introduces differences from one level to another. Shanghai Tower can be read as an attempt to distribute those demands between systems rather than making every part equally irregular. Its silhouette communicates movement while the underlying organisation must sustain the repetitive work of a large building.
For designers, this suggests a productive way to evaluate expressive form. The question is where geometric complexity earns its place and where regularity remains useful. A curve that improves an aerodynamic condition may also change glazing fabrication, maintenance access and the relationship between perimeter space and usable rooms. Those consequences belong in the same design discussion.
The envelope gains spatial depth
Gensler identifies the double-skin façade and sky gardens as defining features. Instead of treating the exterior boundary as a single thin line, the scheme makes the relationship between enclosure and shared space part of its architectural identity. The planted spaces also introduce a different scale of occupation within the very tall volume.
In editorial terms, this creates a possibility for a tower to offer intermediate places between an individual tenancy and the city below. A sky garden can provide a pause, a meeting point or a change in orientation. Its social value, however, depends on who can reach it, when it is accessible and how comfortably it can be occupied. The presence of greenery alone does not establish that the building functions like an open urban neighbourhood.
Reading the environmental claim carefully
The design accounts describe strategies for wind response and environmental control. Their architectural significance is clear: form, structure and enclosure were considered together. Establishing whole-building performance would require a different body of evidence, including actual energy consumption, maintenance demands and patterns of occupation.
Shanghai Tower is therefore best studied through the relationships its design sets up. The outer rotation produces a recognisable skyline figure; the structural system supports repeatable occupation; shared spaces seek to break down the scale of the stack. The transferable lesson is to coordinate those systems while evaluating each against its own practical demands.