
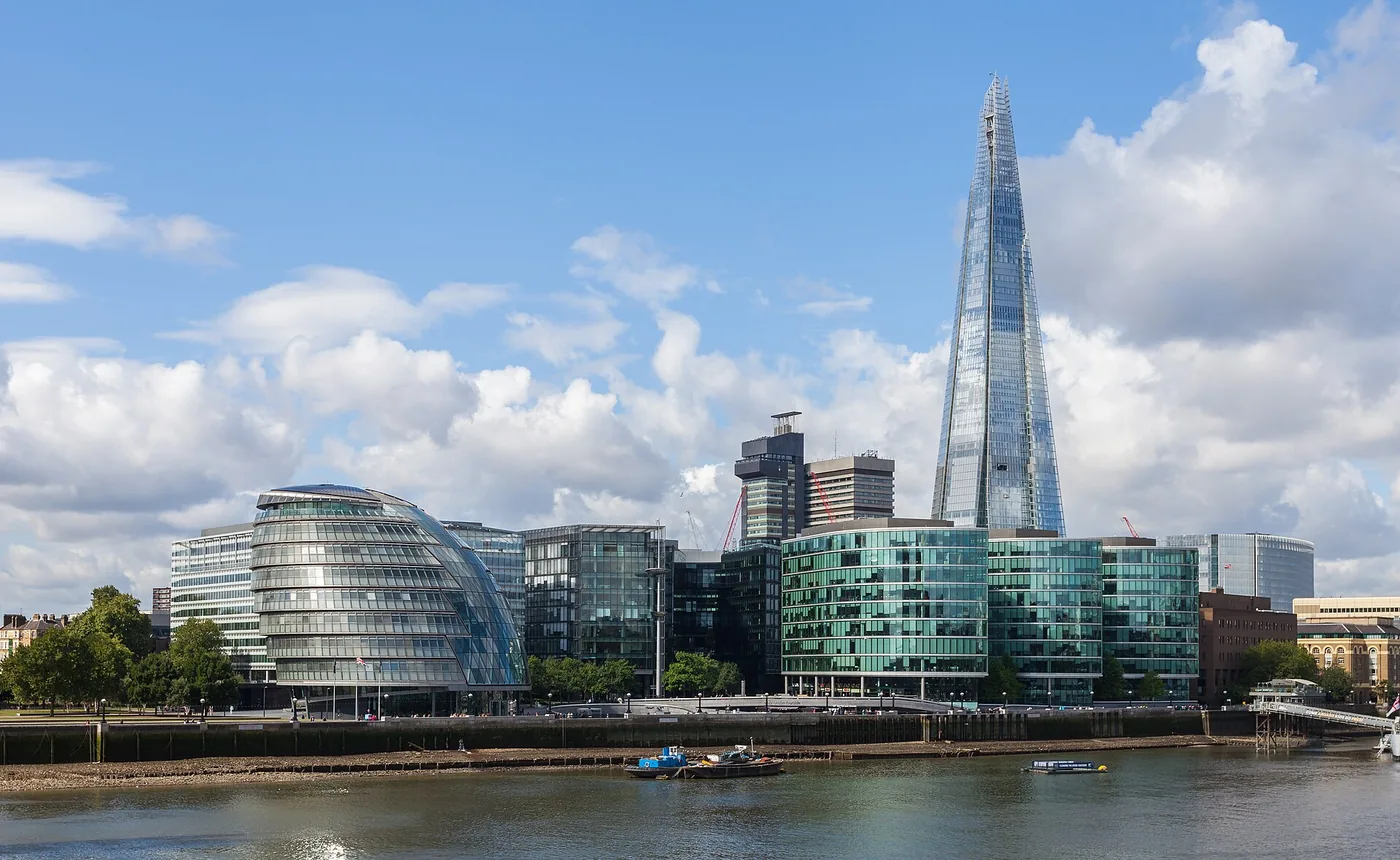
London · United Kingdom
Italy / PRACTICE PROFILE
Renzo Piano Building Workshop
A workshop approach to light, structure and public buildings.
An approach to architecture
Based in Genoa and Paris, RPBW combines architectural design with model making and technical development. Its museums and urban projects often use daylight and carefully assembled building components to shape public space.
MuseumsCulturalMixed-use
Why this practice is in the selection
- Divisare identifies RPBW as an architectural practice and publishes its work, including Rocca di Frassinello. Source 2026-10-03
Editorial selection based on documented contributions; this is not an objective global quality rank or a paid placement. Global 1000 project & selection method
Contact the practice
Public business routes published by the practice or credited professional source. GAD does not represent this practice.
- Public business contactfrance@rpbw.comSource · Checked 2026-10-03
- Public business contactitaly@rpbw.comSource · Checked 2026-10-03
- Public business contactpress@rpbw.comSource · Checked 2026-10-03
- Public business contactprojects@rpbw.comSource · Checked 2026-10-03
Representative works · source references
Read the original project record for photographs, credits and full details. These references are separate from GAD’s project studies.
- Rocca di Frassinello Listed as a work of this architectural practice in Divisare; full credits at sourceAttribution source · 2026-10-03
- Paul Klee Center Listed as a work of this architectural practice in Divisare; full credits at sourceAttribution source · 2026-10-03
- Istanbul Modern Listed as a work of this architectural practice in Divisare; full credits at sourceAttribution source · 2026-10-03
People & attribution
SELECTED IN THE INDEX
Representative projects
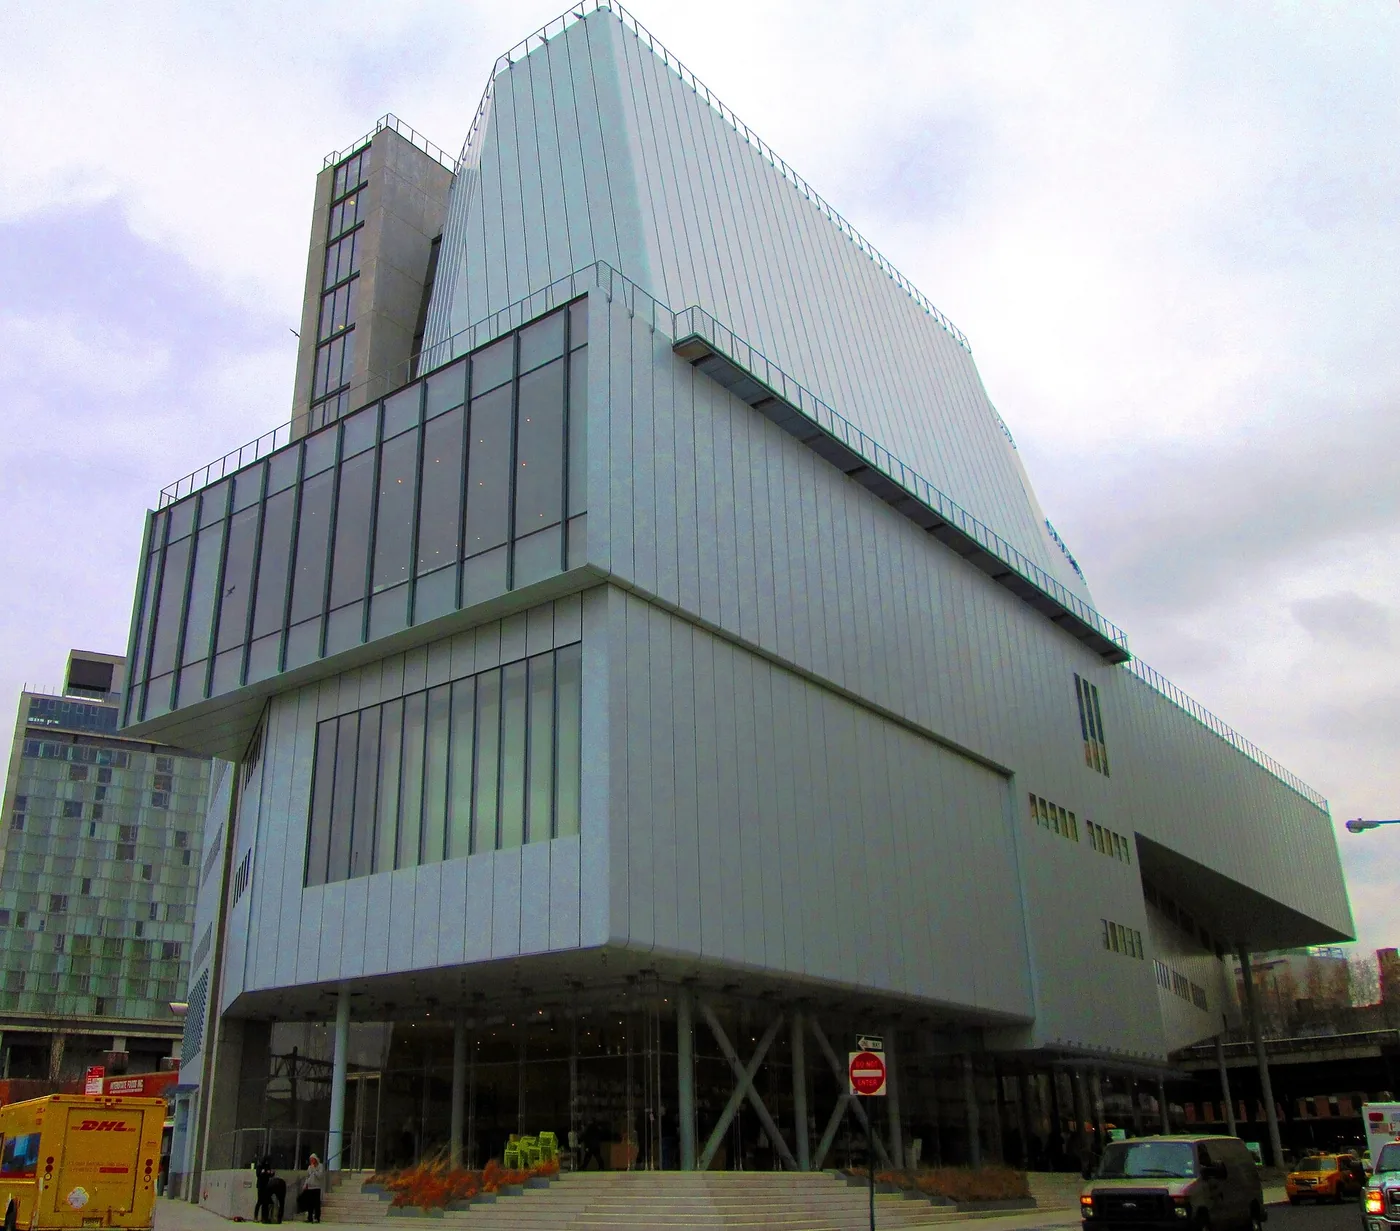
New York · United States
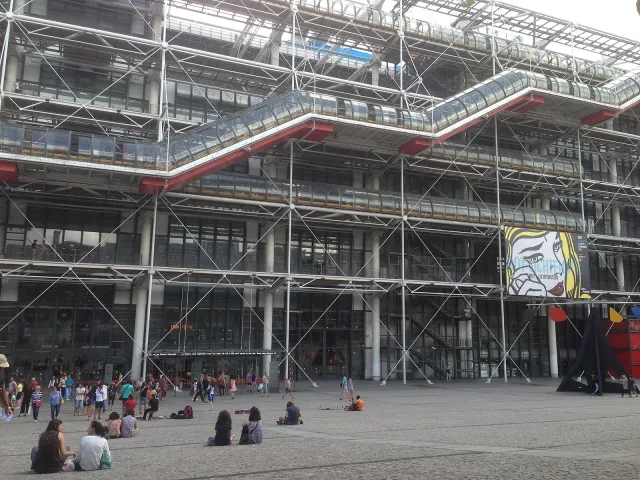
Paris · France
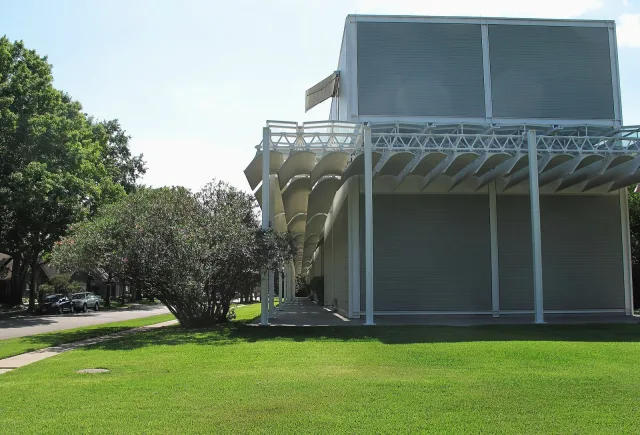
Houston · United States
GAD / DESIGN STUDY
Renzo Piano Building Workshop and the Design of Museum Thresholds
English study · Chinese summary ·
Renzo Piano Building Workshop treats the relationship between a room and its environment as a construction problem with cultural consequences. Established in 1981 with offices in Genoa and Paris, the practice describes light, lightness and places for people as recurring concerns. Its workshop includes model makers alongside architects and technical specialists. Two museums clarify what these ideas mean at building scale: the Beyeler Foundation Museum in Riehen, Switzerland, and the Whitney Museum of American Art in New York. One extends across a garden; the other distributes galleries and outdoor spaces vertically within a dense urban site. RPBW approach.
Completed in 1997, the original Beyeler museum was designed by RPBW in collaboration with Burckhardt + Partner. Four parallel walls organise the galleries along a north-south direction. Above them, an extended roof filters overhead light through several layers rather than relying on a single glazed surface. Adjustable elements and supplementary artificial lighting form part of that assembly. Large windows at the ends of the galleries connect the rooms to the landscape, while a glazed winter garden runs along the western side. These are distinct spatial devices: the roof moderates illumination over the artworks; the perimeter gives visitors longer views and places to pause. RPBW project account.
The museum can be read as a carefully controlled alternation between looking at art and looking beyond it. Its long walls provide continuity, while openings interrupt that continuity with particular views. The roof's apparent lightness is produced by the separation of its layers and supports from the heavier gallery walls. This is an interpretation of construction and spatial effect, rather than a claim that the building operates without electric lighting or achieves a particular energy saving. The foundation's drawings and model archive also reveal design development at scales ranging from the site plan to roof details. Renzo Piano Foundation archive.
The Whitney Museum, opened on 1 May 2015, addresses a different set of edges. RPBW was design architect, with Cooper, Robertson & Partners as executive architect. Its Gansevoort Street entrance sits beneath a substantial cantilever, forming a sheltered outdoor gathering area. Above, exhibition terraces face the adjacent elevated park, and indoor galleries accommodate both collection displays and changing exhibitions. The building consequently offers several scales of encounter: street-level arrival, concentrated viewing inside, and an outward-facing sequence of terraces. The museum's own building history places these arrangements within its relocation to the Meatpacking District. Whitney building and project team.
Comparing the two museums shifts attention from a recognisable exterior style to the design of thresholds. At Beyeler, the threshold is repeated between gallery, filtered roof and garden. At the Whitney, it expands into the entrance shelter and outdoor exhibition spaces. Both suggest that a museum's setting can become part of its spatial organisation without every gallery needing the same degree of exposure. RPBW's contribution lies in making those differences precise through roofs, walls and circulation. Whether the resulting spaces broaden participation or improve environmental performance remains a question for institutional and operational evidence, beyond what their architectural configuration establishes.