
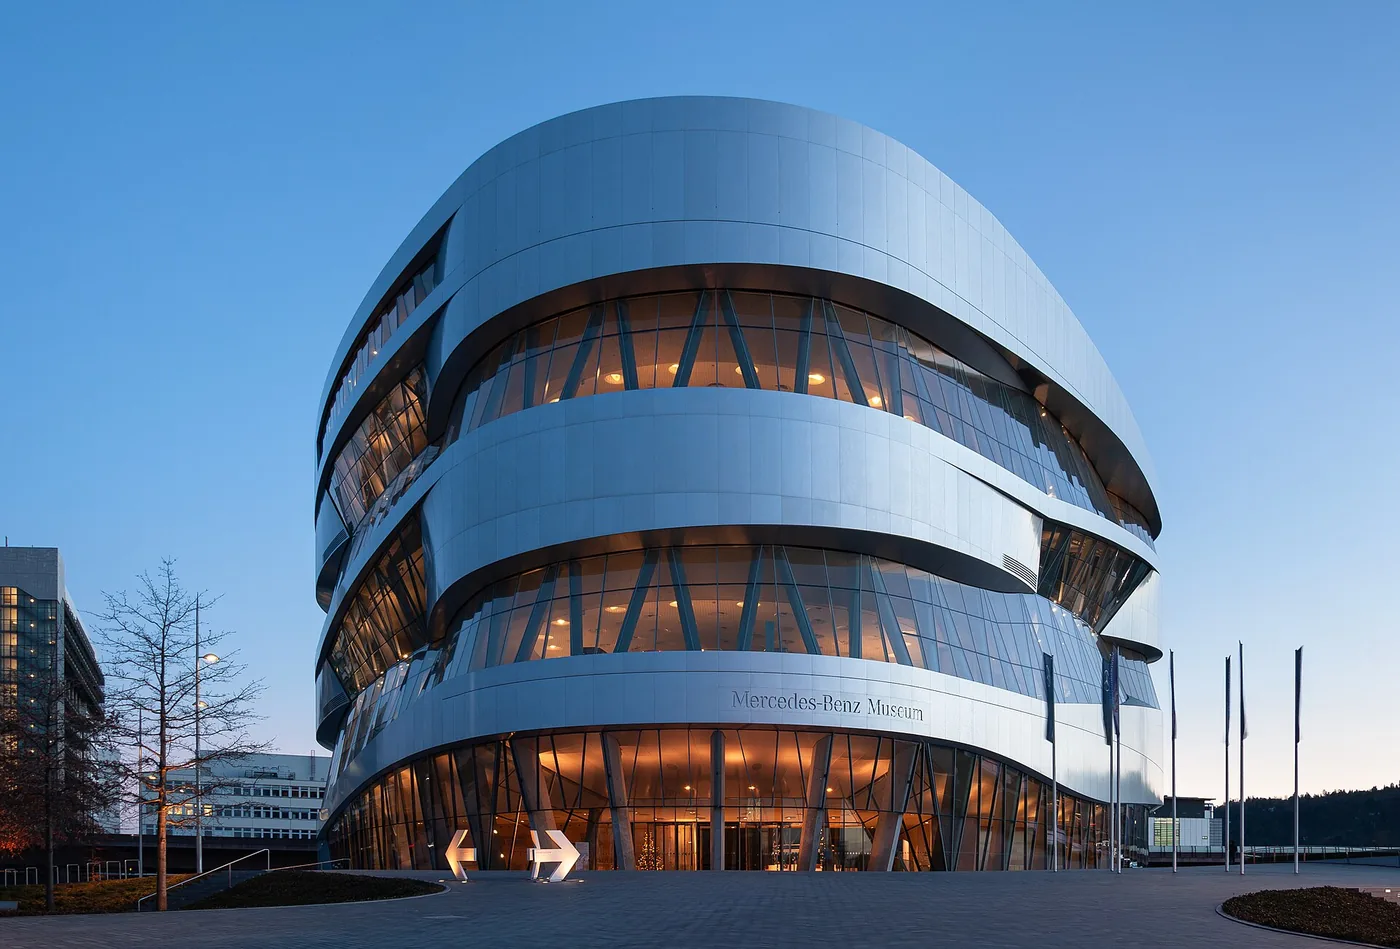
Stuttgart · Germany
Netherlands / PRACTICE PROFILE
UNStudio
Circulation and mixed programmes used to shape buildings and infrastructure.
An approach to architecture
UNStudio works across architecture, infrastructure and urban design. Its projects often turn circulation into the organising structure, connecting transport, public space and programmes within a continuous spatial system.
InfrastructureMixed-useCulture
Why this practice is in the selection
- Divisare identifies UNStudio as an architectural practice and publishes its work, including Madrid-Chamartín station. Source 2026-10-03
Editorial selection based on documented contributions; this is not an objective global quality rank or a paid placement. Global 1000 project & selection method
Contact the practice
Public business routes published by the practice or credited professional source. GAD does not represent this practice.
- Public business contactasia@unstudio.comSource · Checked 2026-10-03
- Public business contactaustralia@unstudio.comSource · Checked 2026-10-03
- Public business contactgermany@unstudio.comSource · Checked 2026-10-03
- Public business contactmiddle.east@unstudio.comSource · Checked 2026-10-03
- Public business contactnorthamerica@unstudio.comSource · Checked 2026-10-03
Representative works · source references
Read the original project record for photographs, credits and full details. These references are separate from GAD’s project studies.
- Madrid-Chamartín station Listed as a work of this architectural practice in Divisare; full credits at sourceAttribution source · 2026-10-03
- Dynamic Lines of UNStudio's Raffles City in Hangzhou Listed as a work of this architectural practice in Divisare; full credits at sourceAttribution source · 2026-10-03
- Raffles City Hangzhou Listed as a work of this architectural practice in Divisare; full credits at sourceAttribution source · 2026-10-03
SELECTED IN THE INDEX
Representative projects
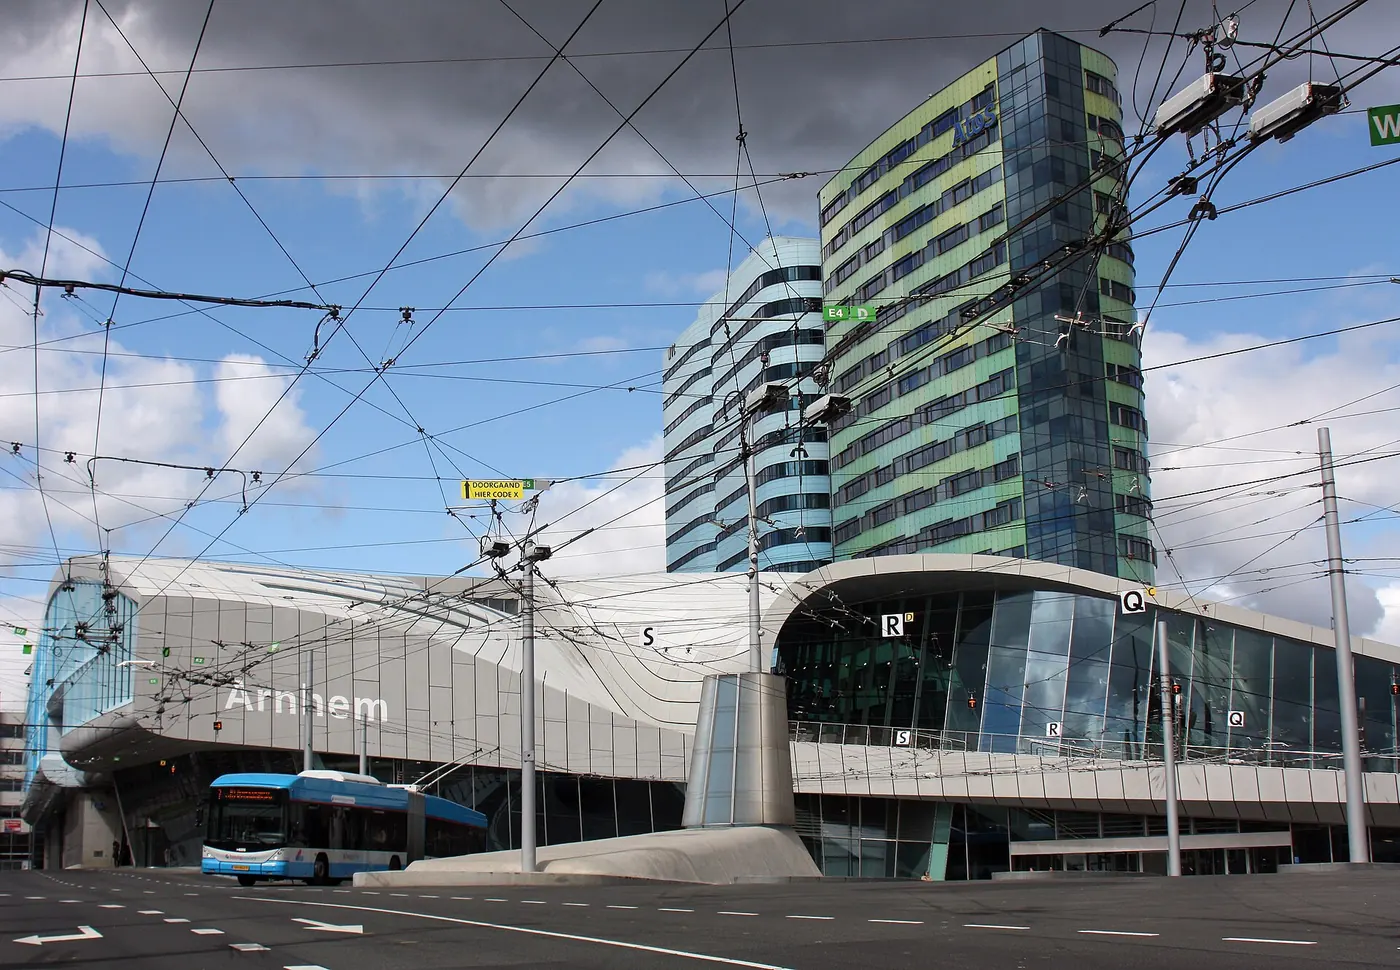
Arnhem · Netherlands
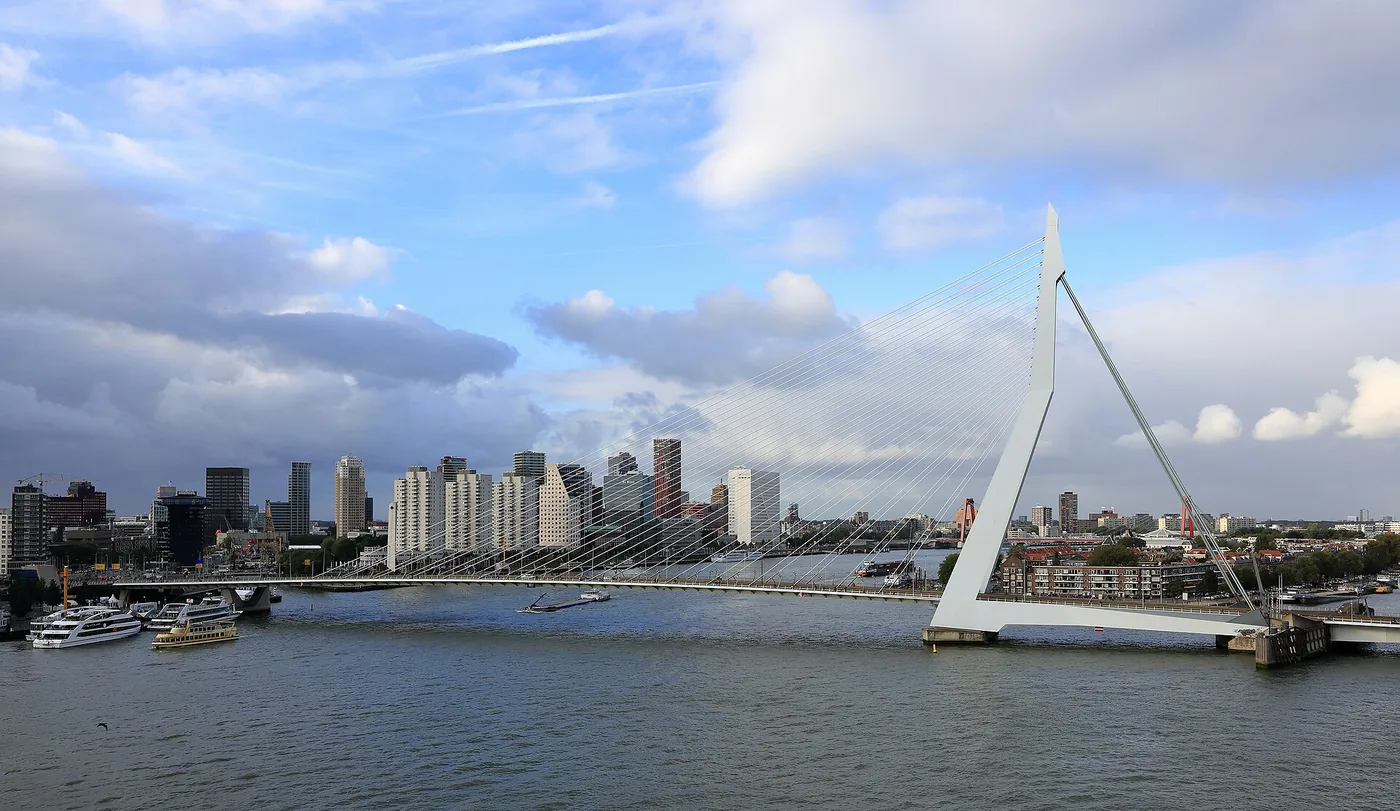
Rotterdam · Netherlands
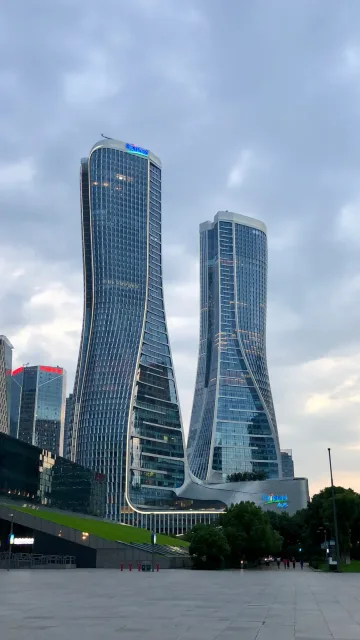
Hangzhou · China
GAD / DESIGN STUDY
UNStudio / UNS: How a Route Becomes a Design Model
English study · Chinese summary · · Study dated 2026-10-07
The practice known for decades as UNStudio now presents itself as UNS, following a name change announced in April 2025. Its origins lie in the Amsterdam office founded in 1988 by Ben van Berkel and Caroline Bos. Across that history, one productive line of enquiry has been the use of a route as a design model: a way to relate activities, materials and spatial experiences before fixing the building's final outline.
The Möbius House, developed between 1993 and 1998 in the Netherlands, makes this approach explicit. The architects used the image of a continuous loop to organise the daily sequence of living, working and sleeping. The model operates in both plan and section, connecting different parts of a household rather than placing them on either side of a conventional corridor.
The practice's description stresses that the diagram was a conceptual instrument, not a literal blueprint. That distinction is important. A mathematical image does not determine a complete house. It becomes useful when it helps identify where routines intersect, where separation is needed and how movement can relate rooms to the surrounding landscape. At the Möbius House, concrete and glass also exchange roles along the route: enclosure, structure, partitions and built-in elements participate in a changing sequence.
The Mercedes-Benz Museum in Stuttgart, completed in 2006, extends the enquiry to a much larger public programme. Visitors ascend to the top before following two interlocking descending routes. One presents vehicles through the collection rooms; the other follows the brand's historical narrative in the Legend or Mythos rooms. The paths repeatedly meet, allowing the two accounts to be understood in relation to each other. The museum credits HG Merz with the exhibition concept.
A trefoil arrangement gives those routes a structural and spatial framework. Rather than treating the exhibition rooms as an array of boxes served by a neutral passage, the building makes the journey part of the display. Views between levels, changing degrees of enclosure and opportunities to cross between routes contribute to how the museum's content is encountered. Circulation is simultaneously a means of getting somewhere and a means of arranging knowledge.
The house and museum therefore use continuity for different purposes. Domestic continuity links recurring activities across a day. Museum continuity connects two kinds of interpretation across a visit. Recognising that difference prevents the loop from becoming a generic visual trademark. The same broad diagram must be adapted to very different needs for privacy, orientation, accessibility and choice.
UNS's current multidisciplinary identity broadens the practice's stated scope, but these earlier buildings already show why connections between disciplines matter. A route must be worked through as structure, space, material and programme. It cannot remain a compelling line on a presentation board.
For designers, the value of this work lies in testing what a diagram makes possible and what it makes harder. A strong organising model can clarify relationships that would otherwise remain separate. It also needs alternatives, pauses and legible destinations so that the building serves people whose movements will never follow one idealised path exactly.