
Sendai · Japan
GAD / COMPARATIVE READING
Beyond the reading room: libraries as shared space
Read Sendai Mediatheque, TU Delft Library and Musashino Art University Library as three different relationships between structure, landscape and books.
What organises the building when a library also needs to support meeting, exhibition, study and wandering?
GAD editorial interpretation · 30 September 2026 · project facts and original sources are linked below.
Sendai Mediatheque
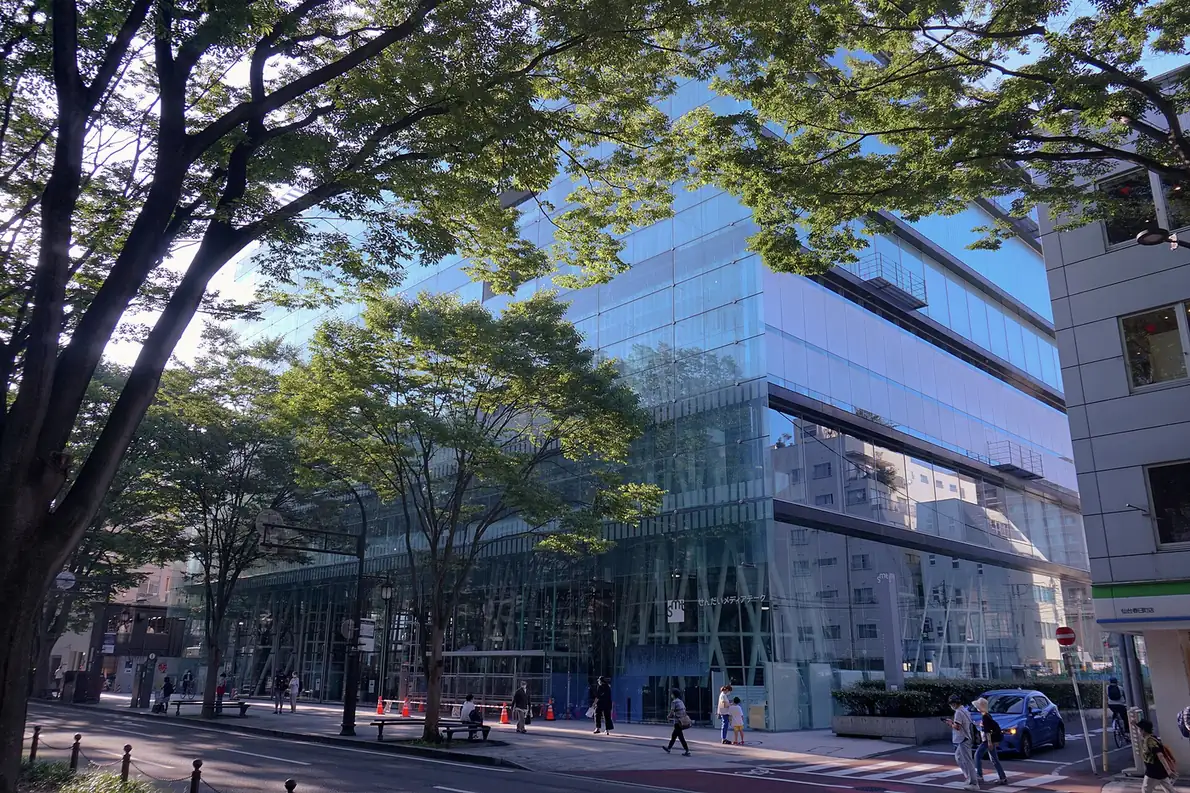
Sendai Mediatheque combines library, exhibition and media uses on broad floors structured by tube-like elements. The useful design question is how activities retain an identity within a shared field. Study the street edge alongside the interior: transparency connects the image of public activity to the city, but does not by itself demonstrate acoustic comfort or equitable access.
Pritzker architect and project profile · Owner opening history
TU Delft Library
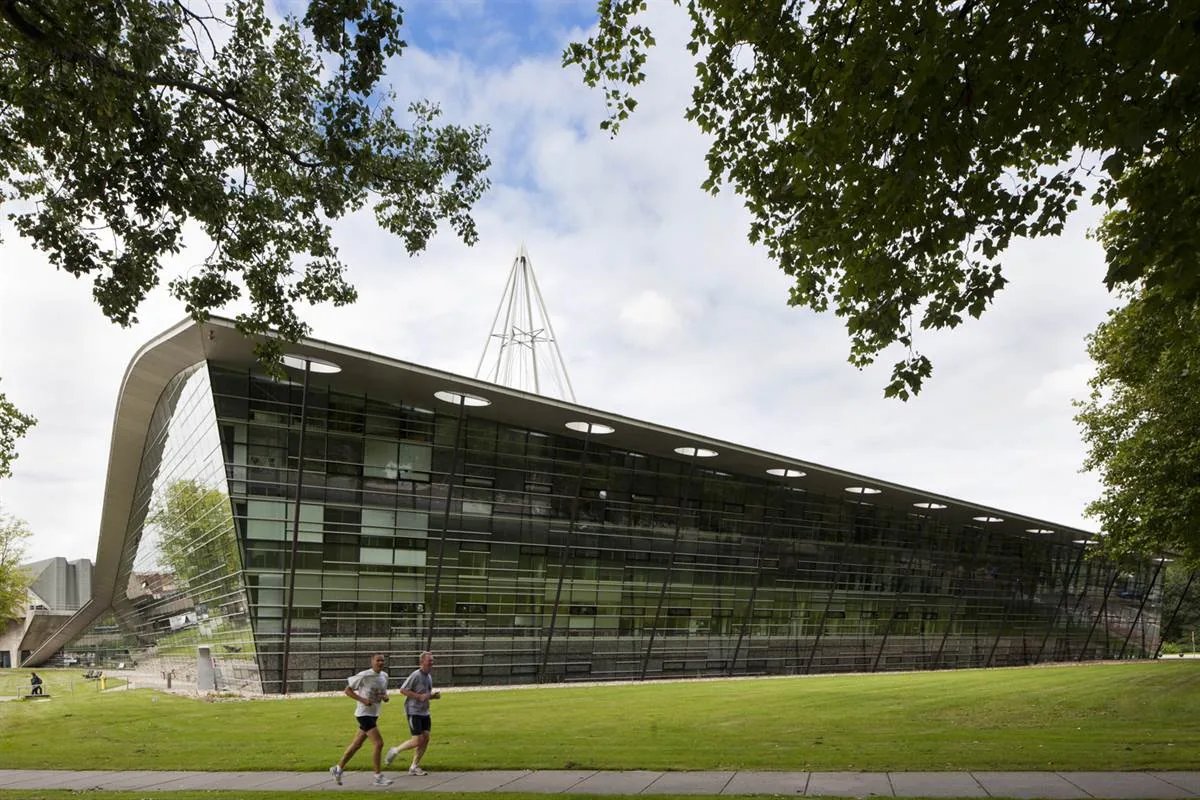
TU Delft Library combines study rooms, archives and landscape as a campus meeting place. The starting point for comparison is the campus rather than a shelf layout. Trace how people approach, pause and cross the site, then examine the transition into quieter study. A library can be a destination and part of a daily route at the same time.
Musashino Art University Library
At Musashino, a landscape of bookshelves supplies the architectural order. Openings and routes interrupt that order to make room for discovery. Compare a direct path to a known book with a wandering route: the friction between clear organisation and serendipity is the subject, rather than the visual density of shelves alone.
Architect lecture hosted by Architectural League · University history
Try this comparison
Map quiet and social activities separately, then overlay entrances, accessible routes and staff supervision. The projects provide different spatial strategies, not evidence that a single open-plan model works for every library. Check operating rules, accessibility and acoustic requirements against the actual brief.
THE CASE FILES
Explore the projects
Evaluate AI workflows for design research · Open the design toolkit
GAD / DESIGN STUDY
From the image of books to a retrievable collection
English study · Chinese summary · · Study dated 2026-10-05
Bookshelves can give a library its architectural identity while also doing the ordinary work of storing retrievable objects. Those roles are related, but they should not be treated as identical. Comparing Tianjin Binhai Library with Musashino Art University Library adds a practical question to the study of shared library space: what must happen between recognising a building as a place of books and finding the particular material a reader needs?
When a visible shelf is not an accessible shelf
MVRDV’s account of Tianjin Binhai Library, designed with Tianjin Urban Planning and Design Institute, describes the stepped atrium as a setting for reading, sitting and circulation. It also records a significant departure from the intended design: access to upper shelves from rooms behind the atrium was omitted, leaving those areas inaccessible and represented with printed book imagery. This is the architect’s published account of a construction-stage change. MVRDV project record
The implication is specific. A photograph of the atrium cannot be used to estimate accessible book storage by counting visible shelf-like surfaces. Nor does the limitation justify saying that the whole building contains only images of books. The useful distinction is between the public interior’s representation of a collection and the places where actual materials can be found and handled.
A collection also needs an information structure
Musashino’s institutional guide describes different functions across its research floor, learning floor and basement storage. It distinguishes specialist books, exhibition catalogues, larger reference materials and stored back issues. Its current guide also publishes the classification arrangement. This operational description provides a second way to read the building, alongside its well-known bookshelf-based spatial character. University library guide
An earlier university notice offered tours that explained book arrangement using a shelf map, alongside sessions about databases and other library resources. It is evidence of a historical orientation programme, not a current event listing. More importantly for architectural comparison, it shows why a distinctive interior still benefits from explicit guidance about finding information. University notice, 2011
Follow one book rather than an idealised visitor
The comparison is not a judgement that one library succeeds and the other fails. Tianjin makes the difference between architectural image and accessible shelving unusually explicit. Musashino’s operating information helps explain the additional systems through which a spatially distinctive collection becomes usable. Together, they show why wandering and purposeful retrieval need different kinds of support.
A focused study could follow one hypothetical catalogue record through the building. Record the collection category, floor, shelf location and any access condition, using published information rather than assuming all visible books are freely available. Mark the point where a reader needs a sign, a map, a digital instruction or staff assistance. Repeat the exercise for material held away from the open shelves.
The result should complement a plan of quiet and social areas rather than replace it. Seating and gathering describe how people can occupy the library; retrieval explains how they connect with its resources. The Tianjin and Musashino records become more informative when both layers remain visible, with the architectural image tested against a precise account of access.
Continue exploring
Questions to take into the work
What can these library cases reveal about shared space?
Sendai Mediatheque offers a reading of different activities within broad shared floors; TU Delft Library connects the campus approach with study and landscape; Musashino Art University Library uses bookshelves and openings to organise discovery. Compare the relation between structure, route and activity rather than copying a single formal feature.
How can direct book-finding and exploratory routes be compared?
Trace a direct route to a known destination, then an exploratory route through shelves and shared spaces. Compare their legibility, crossings and transitions to quieter study. Plans and the original accounts help frame the analysis; transparent facades or dense shelves alone do not establish acoustic comfort or access quality.
Architecture project studies · Museum daylight and circulation · Architect biographies
GAD Editorial · Answers reviewed 2026-10-18