
Tianjin · China
 View larger
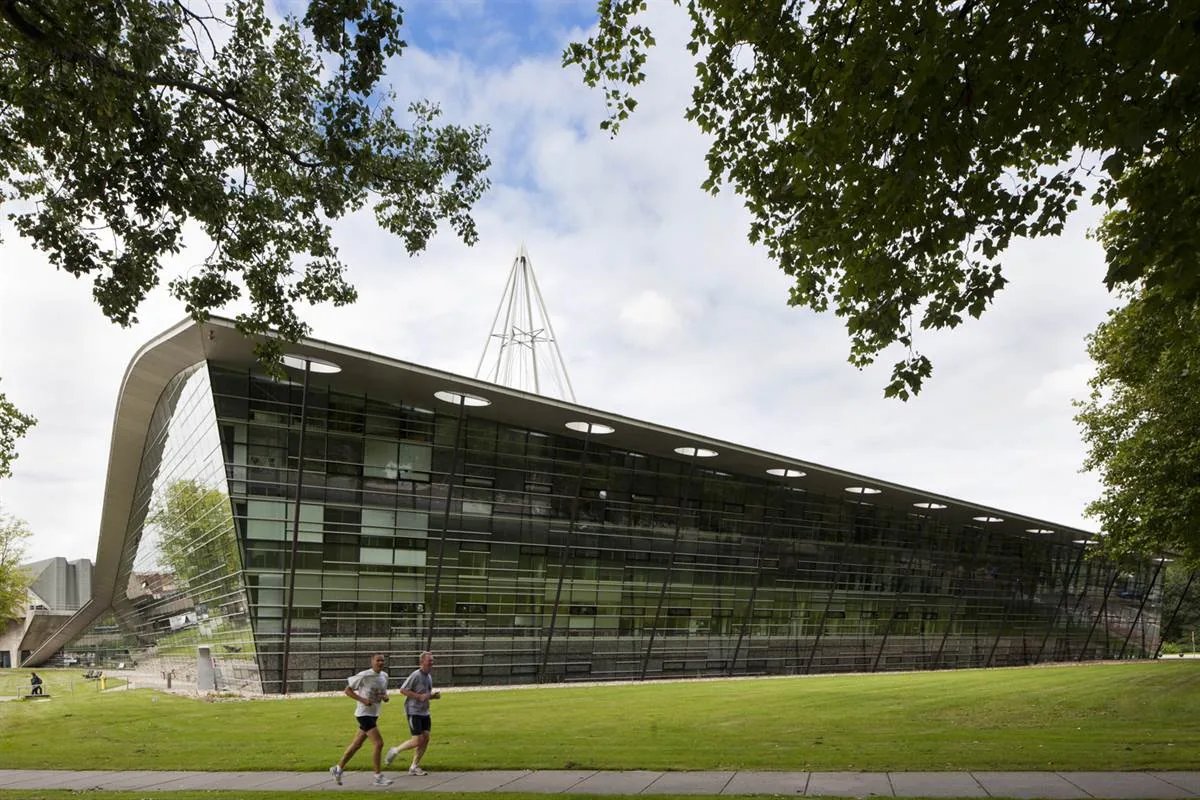
A university library designed as a campus meeting place.
The project, in context
Mecanoo combined library, study rooms, archives and landscape in one project. The current project record dates its realisation to 1996–1997; the design responds to a campus spread over the scale of an urban district.
What to look for
- 01
Architecture and landscape treated together
Read this project in context
CONTINUE EXPLORING
Related works
London · United Kingdom
Birmingham · United Kingdom
GAD / DESIGN STUDY
TU Delft Library and the Structure Beneath the Lawn
English study · Chinese summary · · Study dated 2026-10-02
TU Delft Library makes a campus landscape carry a substantial institutional programme. Mecanoo’s project record dates realisation to 1996–1997 and places reading rooms, archives, offices and other library functions beneath a rising lawn. The cone that penetrates this surface is both a landmark and an occupied part of the library. Understanding the project requires following that cone below the roofline, where its structural organisation becomes part of the learning environment. Mecanoo official project record
Contemporary accounts by the structural engineers at ABT describe the cone as independent of the surrounding building. Its reading floors are suspended from the upper structure, preserving an open interior around the central void. The surrounding library follows a regular structural grid despite its inclined surfaces and nonrectangular outline. These facts complicate a purely sculptural reading: the apparently continuous landscape accommodates several distinct structural arrangements. H. G. Krijgsman of ABT-West, contemporary project account in Cement H. G. Krijgsman and W. Spangenberg of ABT-West, 1997 Bouwen met Staal paper archived by TU Delft
Our interpretation is that the cone supplies a useful counterpoint to the broad main hall. A large shared floor can make an institution easy to survey, but readers also need recognisable places within it. The stacked reading levels introduce a smaller spatial territory without disappearing into a separate wing. The void maintains a relationship between those levels, allowing the building’s central figure to be experienced through occupation as well as from outside.
Environmental systems reinforce this connection between structure and daily use. Mecanoo identifies the main-space columns as supports that also provide heating, ventilation and lighting. The engineers describe air supply at their bases and explain the different roof constructions beneath waterproofing, drainage and turf. Daylight arrives through the glass facades and the cone. Mecanoo official project record H. G. Krijgsman and W. Spangenberg of ABT-West, 1997 Bouwen met Staal paper archived by TU Delft The important point is not that every function has been made invisible. It is that their locations have been coordinated with a comprehensible spatial order.
The lawn should be assessed with the same care. A roof that people can walk onto extends the campus ground, but it remains a constructed assembly with drainage and load requirements. Its public character depends on the route to it and the way it can be used, rather than on planting alone. Reading it as an inhabitable roof makes both its generosity and its technical obligations easier to discuss.
Mecanoo also records later upgrades to learning environments and offices. Mecanoo official project record This gives the original concept a useful test: can its strong geometry support changing institutional needs? The library’s enduring architectural question is how a memorable section can establish identity while leaving room for ordinary adjustments in study, work and technology.