

Abu Dhabi · United Arab Emirates
GAD / COMPARATIVE READING
Museum daylight: three ways to shape an encounter
Compare Louvre Abu Dhabi, the Menil Collection and Chichu Art Museum through light, circulation and the relationship between art and public space.
Where should daylight do its most important work: on the route, in the gallery, or as part of the artwork?
GAD editorial interpretation · 30 September 2026 · project facts and original sources are linked below.
Louvre Abu Dhabi
At Louvre Abu Dhabi, the perforated dome gathers separate galleries into a shaded settlement beside the water. Read it first as a public-space device: the gaps between buildings become part of the museum visit. A useful comparison drawing would distinguish conditioned galleries, covered outdoor routes and the waterfront, instead of treating the dome only as an object.
The Menil Collection
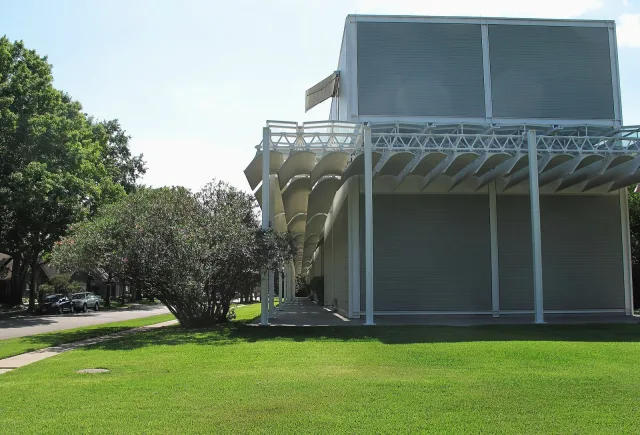
The Menil Collection works at the scale of a Houston neighbourhood. Its low form, porches and cypress cladding make the approach to art less monumental. The curved roof elements shift the daylight question into the gallery. Compare how the roof controls light with how the building meets the street; the two decisions work at different scales.
Chichu Art Museum
Chichu places much of its programme below the landscape. Geometric courts and spaces made for specific artworks make light part of the viewing sequence. Its lesson is not that every museum should be underground, but that the intended encounter with a work can determine the section and route before a recognisable exterior is designed.
Try this comparison
Sketch one section and one visitor route for each project. Mark light entry, covered transition and the point where the artwork becomes visible. These are editorial reading prompts, not measured assessments of conservation performance; lux levels and collection requirements require project-specific evidence.
THE CASE FILES
Explore the projects
Houston · United States
Naoshima · Japan
Evaluate AI workflows for design research · Open the design toolkit
GAD / DESIGN STUDY
Gallery daylight needs a roof and a collection policy
English study · Chinese summary · · Study dated 2026-10-09
A luminous gallery ceiling can make daylight seem effortless. Looking upward reveals only part of the arrangement. The roof determines how light enters and spreads; the museum decides which objects occupy that light, for how long, and under what conditions. Reading those decisions together gives a more useful account of a daylit museum than treating a softly illuminated room as proof that every artwork is equally well protected.
At the Kimbell Art Museum in Fort Worth, Louis I. Kahn's building of 1972 admits daylight through narrow openings along the crowns of its cycloid vaults. Suspended, perforated aluminium reflectors redirect and diffuse the incoming light toward the concrete surfaces. The ceiling therefore participates in the illumination of the room. The museum's own architectural account also describes movable gallery partitions, making the relationship between the fixed roof rhythm and changing displays an important part of the design. Kimbell architectural record
The Menil Collection in Houston, opened in 1987 and designed by Renzo Piano and his collaborators, distributes daylight through a repeated layer of curved ferrocement elements. Renzo Piano Building Workshop describes their development alongside experiments with light and ultraviolet filtration undertaken with Ove Arup & Partners. These elements give the galleries a different ceiling language from Kahn's broad concrete vaults: a field of smaller repeated components mediates between the sky and the display spaces below. RPBW project record
The Menil's September 2026 account of this design adds a crucial operational detail. The museum reports that artworks have been rotated to limit their time under natural light, and that coverings can exclude sunlight from individual galleries when works need lower light levels. The roof's characteristic appearance thus belongs to a wider set of decisions about display. Rotation and darkening are part of the museum's stated practice, rather than outcomes that can be inferred from a photograph of its ceiling. Menil, Renzo Piano and Light
At the Fondation Beyeler in Riehen, Switzerland, the original museum completed in 1997 by Renzo Piano Building Workshop with Burckhardt + Partner uses a more visibly layered roof assembly. The architect describes inclined glass screens, glazing, an air chamber containing adjustable slats and artificial lighting, and a fabric layer below. The section provides several opportunities to modify light before it reaches the room. Its parts also occupy physical depth that must be accommodated above the galleries. RPBW Beyeler record
The comparison suggests three different drawings. Kimbell invites a section through a reflector and the surface receiving its light. Menil invites a repeated bay drawn together with the gallery that may be covered or have its display changed. Beyeler invites an exploded section that separates screening, enclosure, adjustment and diffusion. These are editorial reading tools: they clarify the roles of visible components without claiming to calculate the illumination of a particular object.
An exhibition plan should then sit beside those sections. Where will a light-sensitive work hang? Can a temporary partition change the relationship between the roof and the display? Who can adjust the system, and can maintenance reach the relevant parts? The questions connect architectural form with curatorial and technical work. They also make clear why a roof that provides a memorable atmosphere cannot, on that basis alone, supply a conservation specification.
The transferable lesson is to design for decisions after opening. A gallery gains useful flexibility when its daylight strategy can be understood, adjusted and coordinated with the collection. Kimbell, Menil and Beyeler offer different ways to make the sky present inside a room; the Menil's account of its own operations reminds us that the building remains one participant in the continuing care of art.
Continue exploring
Questions to take into the work
How do the three museum cases use daylight differently?
Read Louvre Abu Dhabi’s dome through the shaded public routes between galleries, the Menil Collection through its gallery roof and neighbourhood setting, and Chichu through underground spaces and geometric courts. These cases connect daylight with section and the visitor’s encounter with art, rather than offering one universal museum solution.
How should daylight and visitor circulation be compared?
Draw the approach, conditioned galleries, courts and covered outdoor routes as separate conditions. Compare where visitors move, pause and encounter a work, then relate that sequence to daylight control. Follow the individual museum and architect sources for project-specific details instead of inferring conservation performance from an image.
Architecture project studies · Library shared spaces · Architect biographies
GAD Editorial · Answers reviewed 2026-10-18