
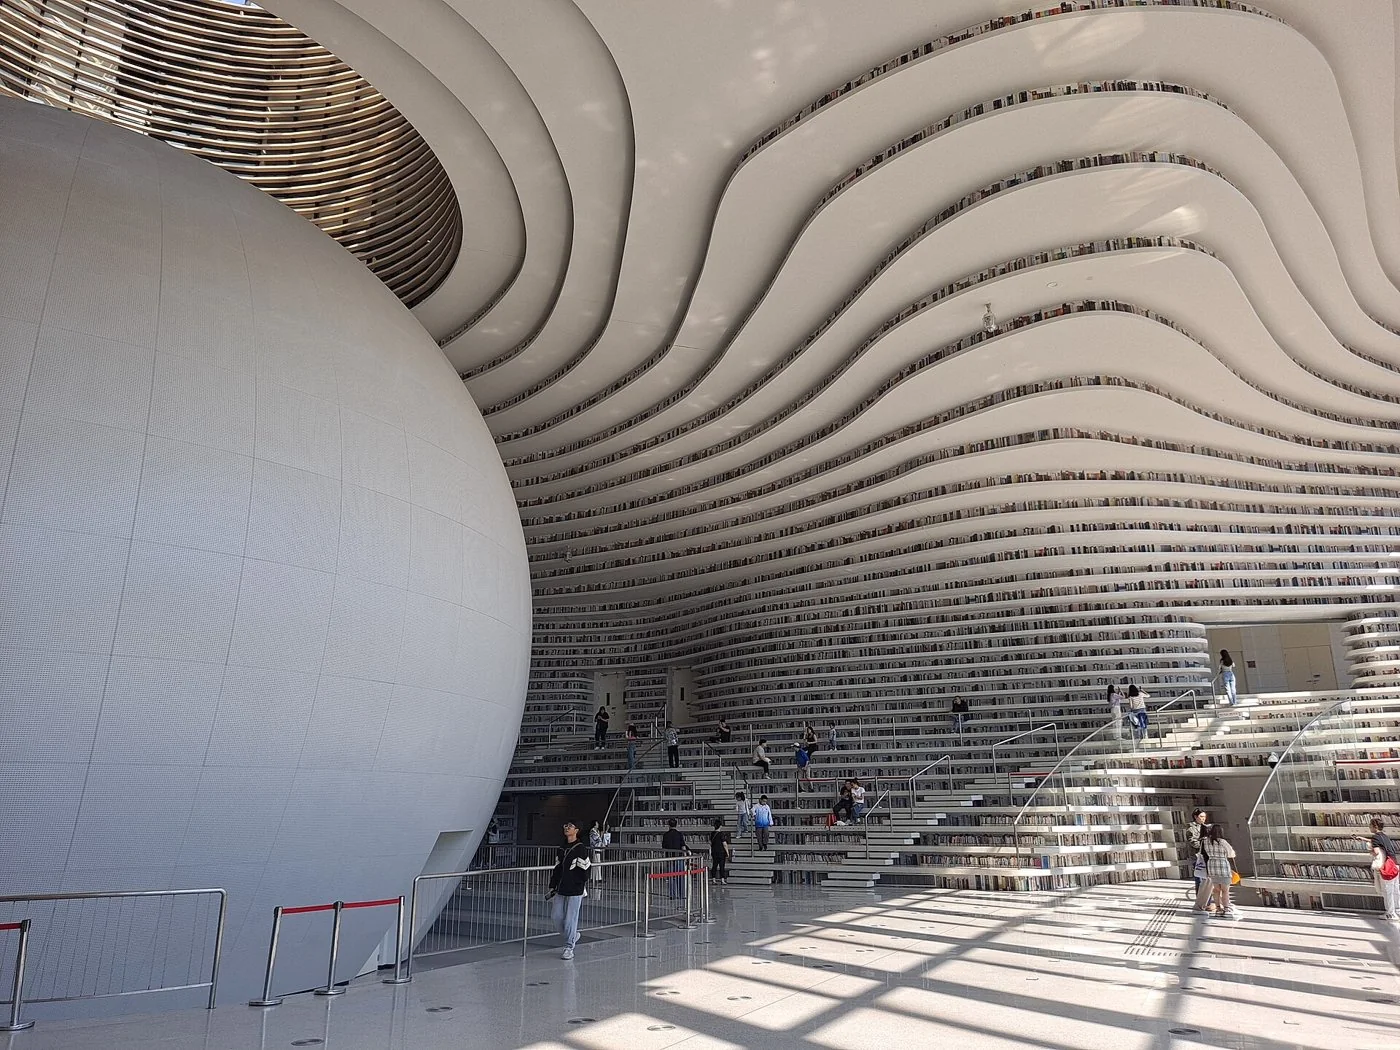
Tianjin · China
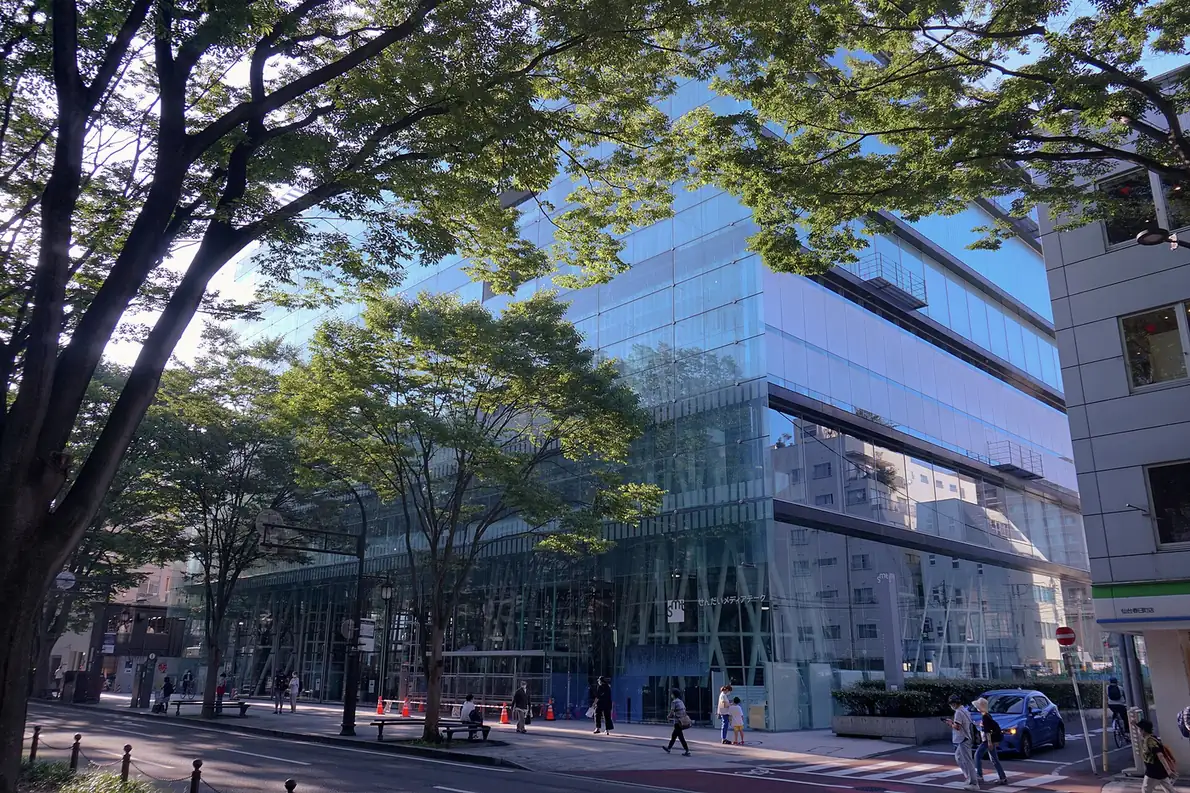 View larger
A civic media building organised around open floors and structural tubes.
The project, in context
Opened in January 2001, Toyo Ito’s mediatheque combines library, exhibition and media functions. Its tube-like structural elements allow different activities to occupy broad floor plates behind a transparent urban façade.
What to look for
- 01
Mixed civic programmes
- 02
Tube-like structural elements
- 03
Transparent street edge
Read this project in context
CONTINUE EXPLORING
Related works
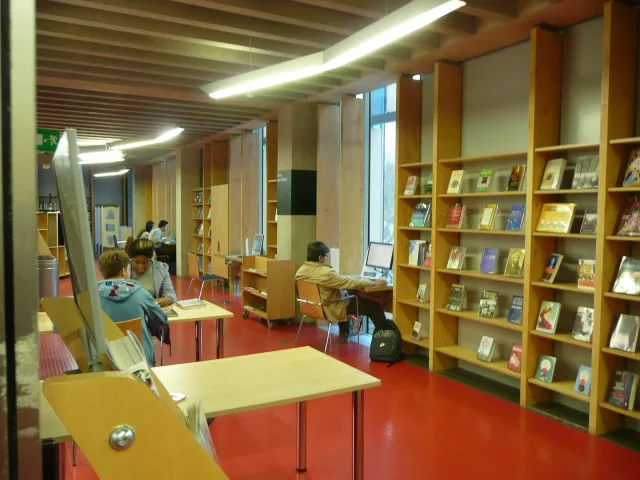
London · United Kingdom
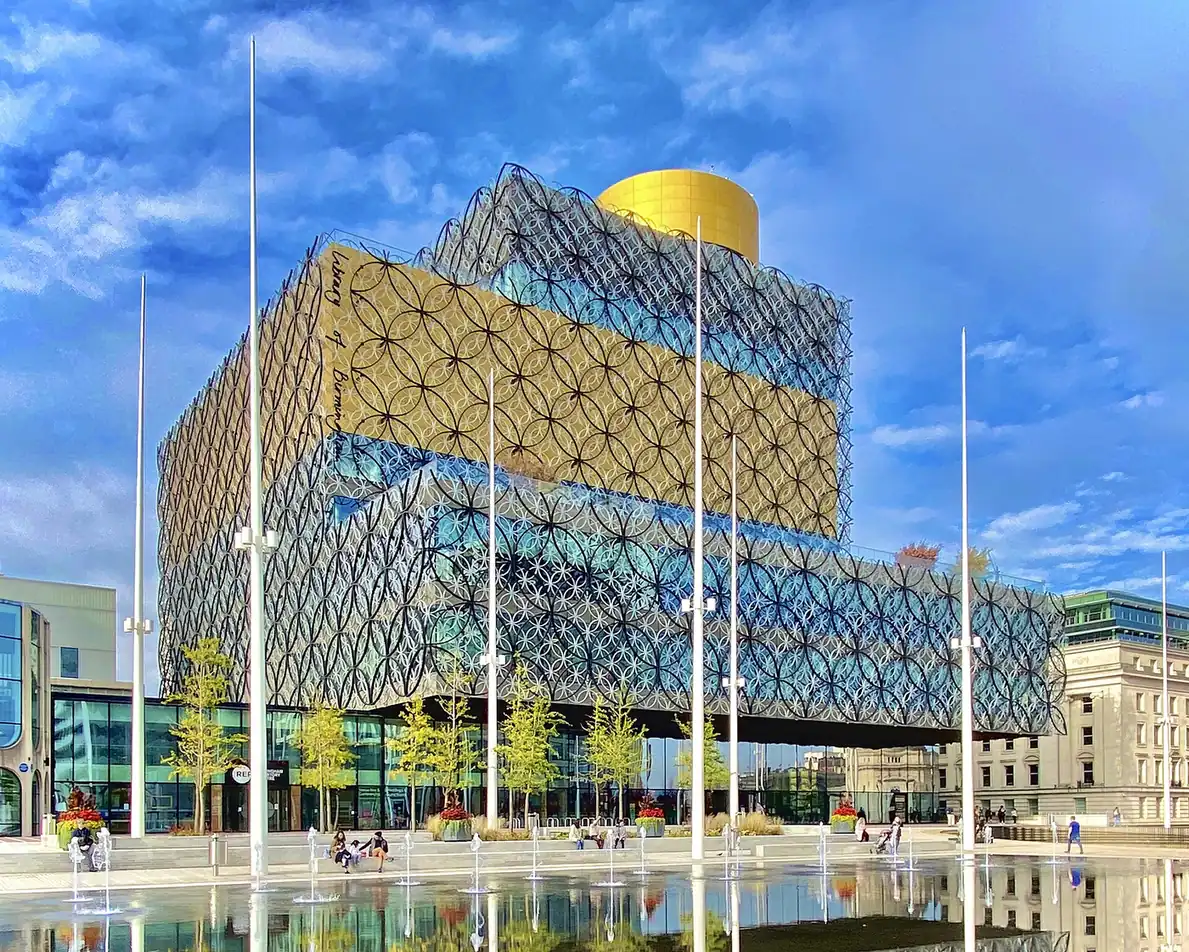
Birmingham · United Kingdom
GAD / DESIGN STUDY
Sendai Mediatheque and the Infrastructure of Openness
English study · Chinese summary · · Study dated 2026-10-02
A precise framework for a mixed institution
Sendai Mediatheque in Sendai, Japan, was designed by Toyo Ito & Associates with structural design by Mutsuro Sasaki’s office. The institution records construction handover on 10 August 2000 and its opening in 2001. These are distinct milestones: the frequently used date 2001 identifies the public institution’s opening, rather than the handover of the building. Building data; Institutional history
Its structural description identifies thirteen independent steel shafts and six steel honeycomb floor slabs, with different plans on each level. The shafts also accommodate services and vertical circulation. The institution’s mission links visual culture, information exchange and support for people using different media; its programmes include exhibitions, workshops, archives and accessibility support. Structural system; Mission and services
Architectural reading (interpretation)
The shafts make a strong argument about how openness is constructed. A generous floor cannot simply be declared free of constraints; loads, ducts, wiring and movement still need somewhere to go. Concentrating several of those demands into identifiable elements gives the surrounding space a different kind of freedom. The architectural effect depends on that concentration, not on the literal absence of structure. This makes the project especially useful for studying the relationship between a clear technical system and varied occupation.
The distinction between a repeated framework and different floor layouts is equally important. It suggests that flexibility need not mean a neutral interior repeated without change. A building can offer recognisable infrastructure while allowing each programme to establish its own distances, furniture and patterns of encounter. The tube is therefore best understood as a condition around which use develops, rather than a decorative substitute for an ordinary column.
There is also a civic question embedded in this arrangement. Bringing cultural and information services into one institution creates the possibility of moving between activities without changing buildings. Yet proximity alone cannot establish that users feel welcome or that information becomes accessible. The stated mission gives architecture a programme of work: staff, equipment and services must help turn a spatial opportunity into actual participation. The physical and institutional systems should be assessed together.
For a contemporary reading, the project’s importance extends beyond its early association with digital media. Technologies can change more quickly than the structures that accommodate them. The useful precedent is an architectural framework that invites adaptation while remaining specific enough to give the institution an identity. That is an interpretation of the design, not a claim that every subsequent modification has been effortless. Evidence about maintenance, reconfiguration and user experience would be needed to test its performance over time.