
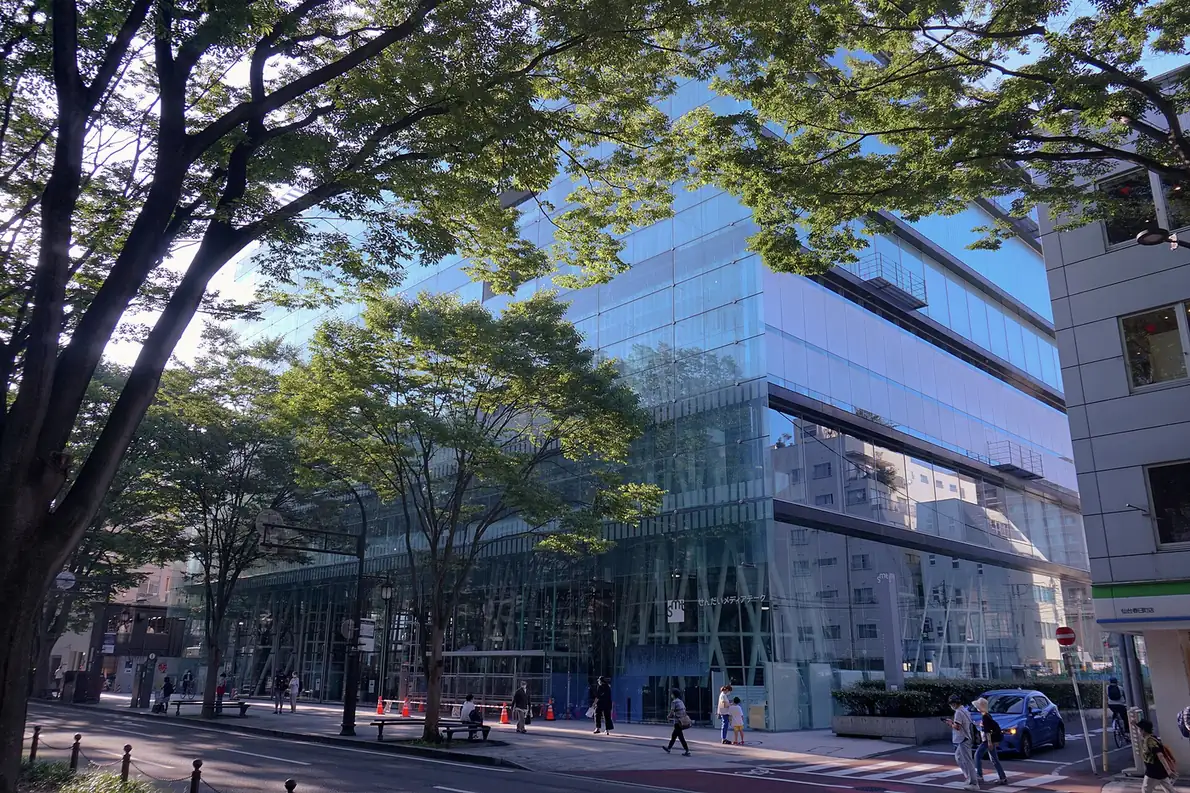
Sendai · Japan
Japan / PRACTICE PROFILE
Toyo Ito & Associates, Architects
Structures that loosen the boundary between rooms and their surroundings.
An approach to architecture
Toyo Ito’s practice develops public buildings through close study of structure and movement. Libraries, theatres and museums test alternatives to the repeated rectangular room.
LibrariesCultureStructural experimentation
People & attribution
SELECTED IN THE INDEX
Representative projects
Taichung · Taiwan
Hachioji · Japan
Imabari · Japan
GAD / DESIGN STUDY
Toyo Ito & Associates: Structure That Changes the Shape of a Room
English study · Chinese summary · · Study dated 2026-10-07
Toyo Ito & Associates, Architects has repeatedly asked whether a public building needs to be organised as a collection of rectangular boxes. Ito established his Tokyo studio as Urban Robot in 1971 and adopted the name Toyo Ito & Associates, Architects in 1979. The practice's experimentation is most useful when read through the relationship between structural form and ordinary occupation, rather than as a search for unusual outlines.
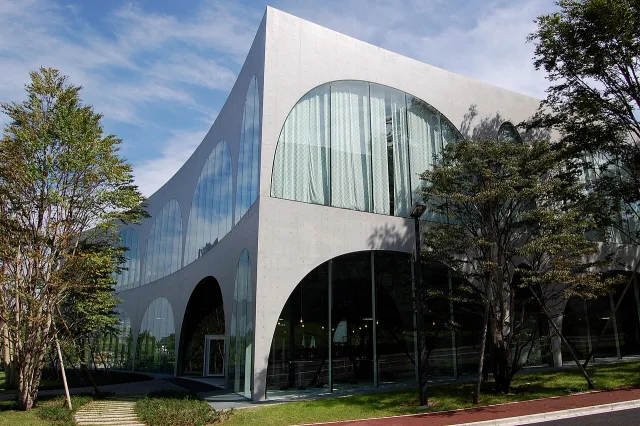
Tama Art University's Hachioji Library, completed in 2007, offers a particularly direct example. Large arches and glazed external walls establish an interior that remains visually connected to the surrounding campus. The university describes a first floor that slopes gently from the entrance, with places for exhibitions, events and viewing audiovisual material. The upper level accommodates open stacks and reading places. These are recognisable library activities, but their setting is less rigid than a corridor lined with closed study rooms.
An arch performs more than one spatial task here. It establishes a boundary that can be seen through, identifies a passage and gives a larger hall a changing rhythm. As a result, different areas can remain part of one visual field. The gently sloping floor brings the movement of the site into the building, while the arches provide recurring points against which that movement can be understood. The library's openness comes from this interaction of floor, frame and view.
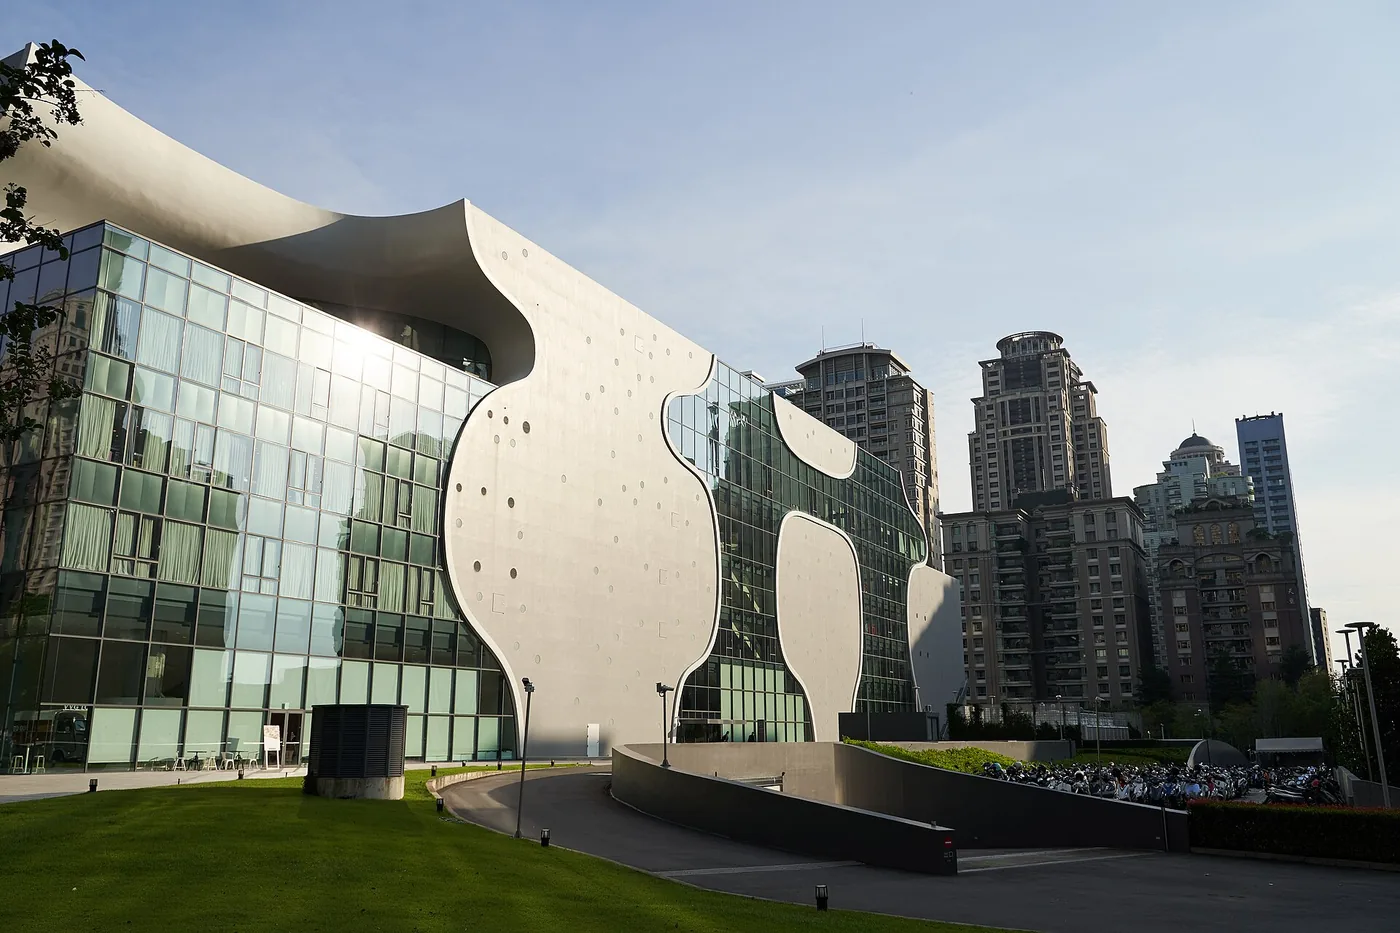
The National Taichung Theater, which opened in September 2016, develops a different kind of continuity. Its operator describes 58 curved wall units forming 29 interconnected sound caves. The walls produce changing volumes rather than maintaining a repeated horizontal ceiling and vertical partition. Lobbies, foyers and other shared areas become spaces with distinct degrees of compression and expansion.
The theatre also makes clear that a seemingly continuous interior requires substantial technical organisation. Its official architectural account identifies a water-screen system associated with fire protection and a floor-based cooling arrangement in the lobby. These systems sit alongside the expressive curved surfaces. The lesson is not that complex geometry removes practical constraints; it relocates the places where those constraints must be solved. Performance rooms, public circulation and building services still have different requirements.
Read together, the library and theatre show a practice working on the terms of spatial separation. At Tama, an open arch marks a difference without closing the view. At Taichung, a wall changes direction and helps shape a larger connected volume. In both cases, structural and enclosing elements contribute to how people recognise where they are and what they might do next.
This makes Ito's work relevant beyond the imitation of arches or flowing surfaces. It invites a more demanding question: which distinctions does a programme actually need, and which familiar partitions are merely habits? A useful answer must connect form with furniture, sightlines, acoustic needs and movement. The resulting architecture can be experimental while remaining grounded in the everyday activities that give a public building its purpose.