
London · United Kingdom
 View larger
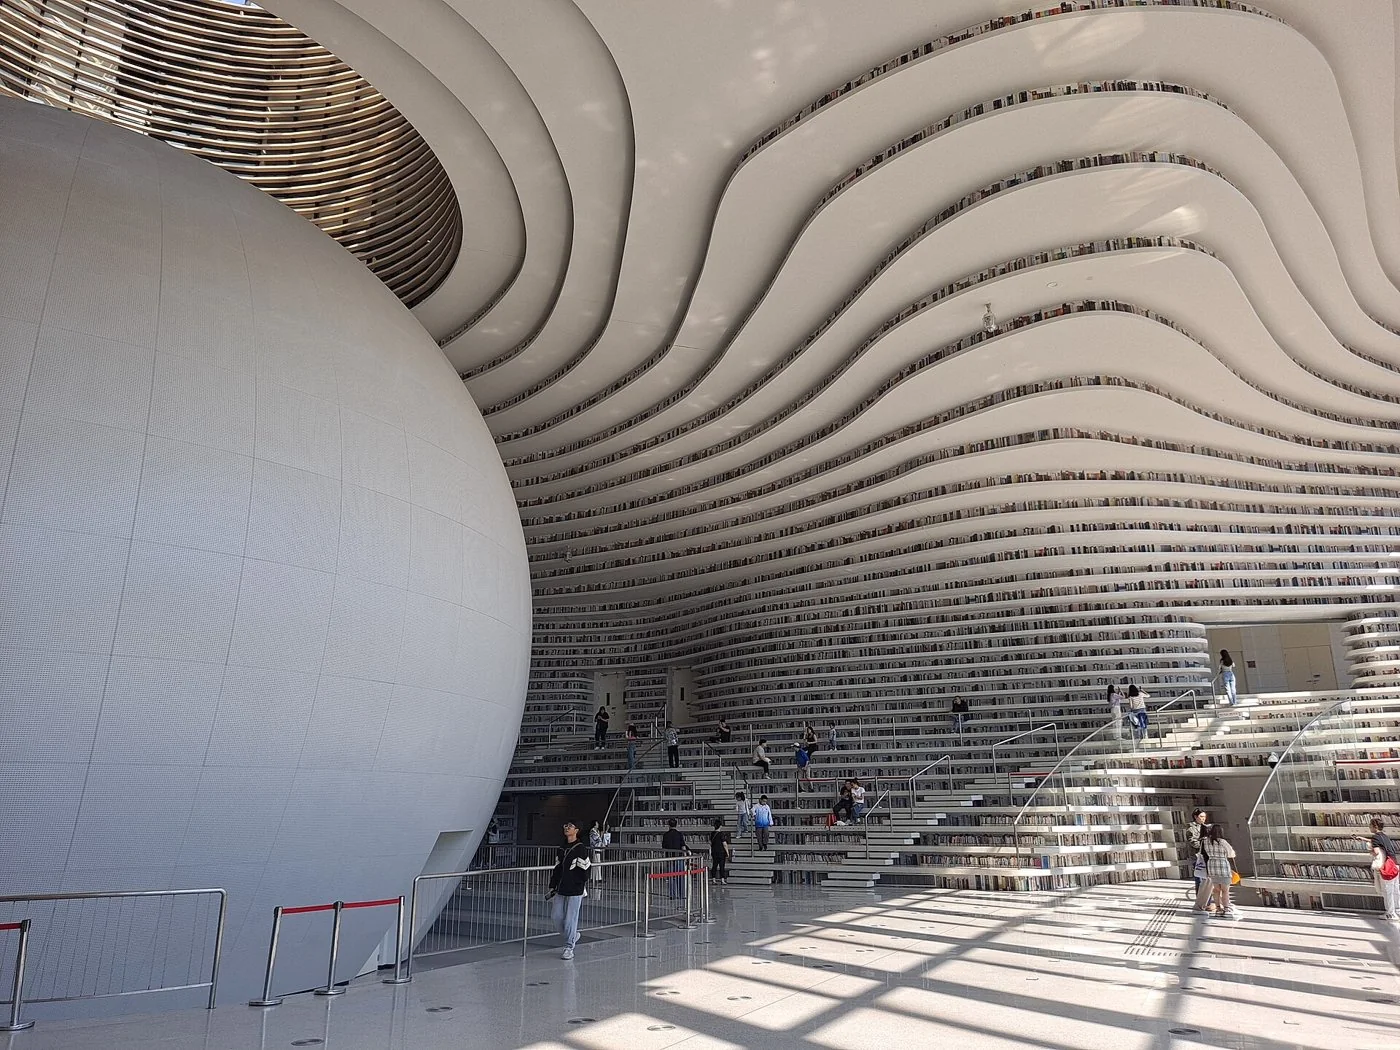
Terraced shelving wraps a central spherical auditorium.
The project, in context
MVRDV worked with Tianjin Urban Planning and Design Institute on the library. The atrium’s stepped surfaces serve as seating, circulation and visual continuity; some upper book imagery is printed rather than accessible shelving.
What to look for
- 01
Central spherical auditorium
- 02
Designed with TUPDI
CONTINUE EXPLORING
Related works
Birmingham · United Kingdom
Delft · Netherlands
GAD / DESIGN STUDY
Tianjin Binhai Library and the Difference Between Shelving and Space
English study · Chinese summary · · Study dated 2026-10-04
Tianjin Binhai Library, completed in 2017 by MVRDV with Tianjin Urban Planning and Design Institute, occupies a prescribed volume within a larger cultural complex. Its central sphere contains an auditorium, while curving terraces give the surrounding atrium its distinctive profile. The project’s most useful architectural question is how that memorable interior relates to the ordinary work of a library. MVRDV’s project record identifies both the spatial ambition and a significant limitation in what was built.
An interior that gives directions
The library’s visual system is unusually economical: a sphere establishes a centre, and repeated horizontal bands describe the space around it. Read as a composition, the result offers an immediate point of orientation. Visitors do not first encounter an undifferentiated field of shelves; they encounter a room whose centre is unmistakable. The repetitive edges make changes in height legible, while the auditorium introduces another kind of collective activity into the building’s core.
There is, however, a difference between visual legibility and practical access. A surface can suggest movement without every part of it being available for occupation. That distinction matters here because the dramatic atrium is only one component of a larger institution. MVRDV’s completion announcement places reading rooms, media spaces, offices and other functions around it. The building should therefore be evaluated as a relationship between the central room and those supporting spaces, rather than as a single photographic scene.
Where the concept was interrupted
MVRDV states that access routes behind the upper atrium shelves were removed during the accelerated delivery process, against its advice. The resulting inaccessible shelves used perforated aluminium panels printed with books. This is a documented qualification to the built project, not a reason to describe the entire library as fake. It also means the appearance of a continuous book landscape cannot be used as evidence of continuously accessible collections.
The interruption changes the architectural reading. Where a shelf holds a book, it participates in storage, retrieval and browsing. Where it carries a representation, it operates as scenery. Both can contribute to the room’s character, but they make different demands on circulation, staffing and maintenance. Treating them as interchangeable would obscure the very operational relationships a library must support.
A lesson in preserving the connective details
In editorial terms, the project demonstrates how a small-sounding change to secondary access can alter the meaning of a major formal idea. Back routes may receive little attention in a hero image, yet they can determine whether the visible architecture performs its stated role. This is a broader lesson for design review: trace the full chain from an expressive element to its everyday use before judging it complete.
The atrium remains a powerful proposition for giving shared space institutional prominence. Its strongest lesson is also its unresolved tension. A compelling public room needs the quieter systems behind it to remain equally convincing; spatial generosity and operational usefulness have to be protected together.