
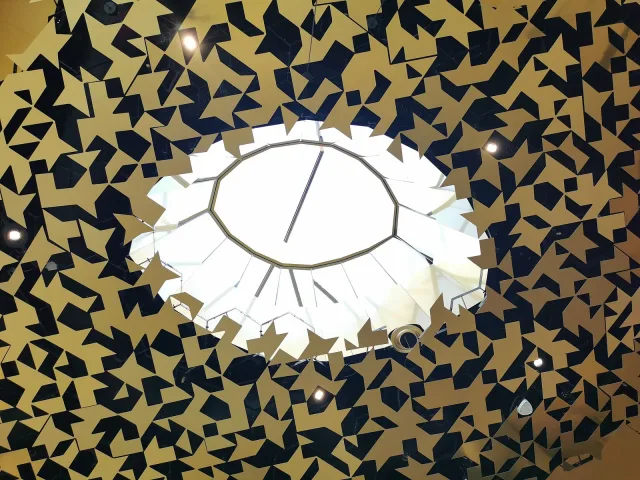
Budapest · Hungary
Japan / PRACTICE PROFILE
Sou Fujimoto Architects
Architecture built around gradients of enclosure and openness.
An approach to architecture
Sou Fujimoto Architects uses repeated elements, porous boundaries and routes with multiple choices to reconsider familiar building types. Its work ranges from small houses to libraries and music venues.
HousingCulturePublic space
Why this practice is in the selection
- Divisare identifies Sou Fujimoto Architects as an architectural practice and publishes its work, including Sky Mountain- Haikou Bay No.6 High Standard Seaside Station. Source 2026-10-03
Editorial selection based on documented contributions; this is not an objective global quality rank or a paid placement. Global 1000 project & selection method
Contact the practice
Public business routes published by the practice or credited professional source. GAD does not represent this practice.
- Public business contactproject@sou-fujimoto.netSource · Checked 2026-10-03
- Public business contactmedia@sou-fujimoto.netSource · Checked 2026-10-03
- Public business contactrecruit@sou-fujimoto.netSource · Checked 2026-10-03
Representative works · source references
Read the original project record for photographs, credits and full details. These references are separate from GAD’s project studies.
- Sky Mountain- Haikou Bay No.6 High Standard Seaside Station Listed as a work of this architectural practice in Divisare; full credits at sourceAttribution source · 2026-10-03
- MARUHON makiart terrace Listed as a work of this architectural practice in Divisare; full credits at sourceAttribution source · 2026-10-03
- arbre blanc Listed as a work of this architectural practice in Divisare; full credits at sourceAttribution source · 2026-10-03
SELECTED IN THE INDEX
Representative projects
GAD / DESIGN STUDY
Sou Fujimoto Architects: Building a Gradual Edge
English study · Chinese summary · · Study dated 2026-10-07
Sou Fujimoto Architects often gives the edge of a building as much attention as the room at its centre. Founded by Fujimoto in 2000, the practice has developed projects in which enclosure is experienced through layers, repeated elements and partial views. The 2013 Serpentine Pavilion in London and the House of Music Hungary in Budapest demonstrate how this interest changes when a temporary gathering place becomes a permanent cultural institution.
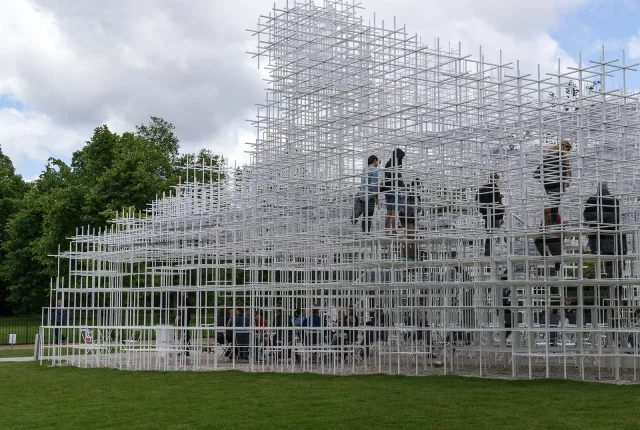
The Serpentine Pavilion used slender white steel members to make a three-dimensional lattice on the lawn of Kensington Gardens. The gallery's project record specifies 20-millimetre poles and describes stepped terraces that provided places to sit. Rather than separating roof, wall and furniture into easily isolated components, the grid gave these roles a shared architectural language. Its density varied with the visitor's position and direction of view.
The result was a boundary with depth. Approaching the pavilion meant entering a field of repeated lines, through which the park remained visible. Sitting within it changed the relationship between the nearby structure and the landscape beyond. The design supported a café and informal gathering during its temporary London installation. Its apparent lightness was therefore connected to a concrete use: making a place to stay without producing the visual isolation of a conventional room.
At the House of Music Hungary, which opened in January 2022, the conditions are more demanding. The building contains concert, exhibition and educational uses within Budapest's City Park. A perforated, undulating roof and extensive glazing give the building a close visual relationship with surrounding trees. Light wells pass through the roof, with some carrying daylight to the lower exhibition level. The project developer identifies M-Teampannon as the Hungarian architectural partner.
Here, openness is organised selectively. Glass can maintain a view while separating environments, and a roof can extend the sense of shelter beyond an enclosed room. The light wells connect levels that would otherwise be separated from the park above. These are distinct architectural operations; they should not be collapsed into a general claim that the boundary between inside and outside has disappeared.
The contrast with the Serpentine is instructive. A temporary pavilion can tolerate a degree of ambiguity about where one activity ends and another begins. A permanent music venue also needs the separations required by different programmes. Fujimoto's work is strongest as a precedent when these differences are kept visible: the open landscape experience and the enclosed institution are coordinated, rather than assumed to be identical.
For architects studying public buildings, the practice offers a way to think about an entrance as more than a door in a facade. Repetition, shelter, views and changes in level can make arrival a gradual experience. The important design question is what each layer contributes. Does it provide somewhere to sit, admit useful light, frame a tree or establish a necessary enclosure? The answer determines whether a visually delicate edge also becomes a useful part of daily life.