
Tianjin · China
 View larger
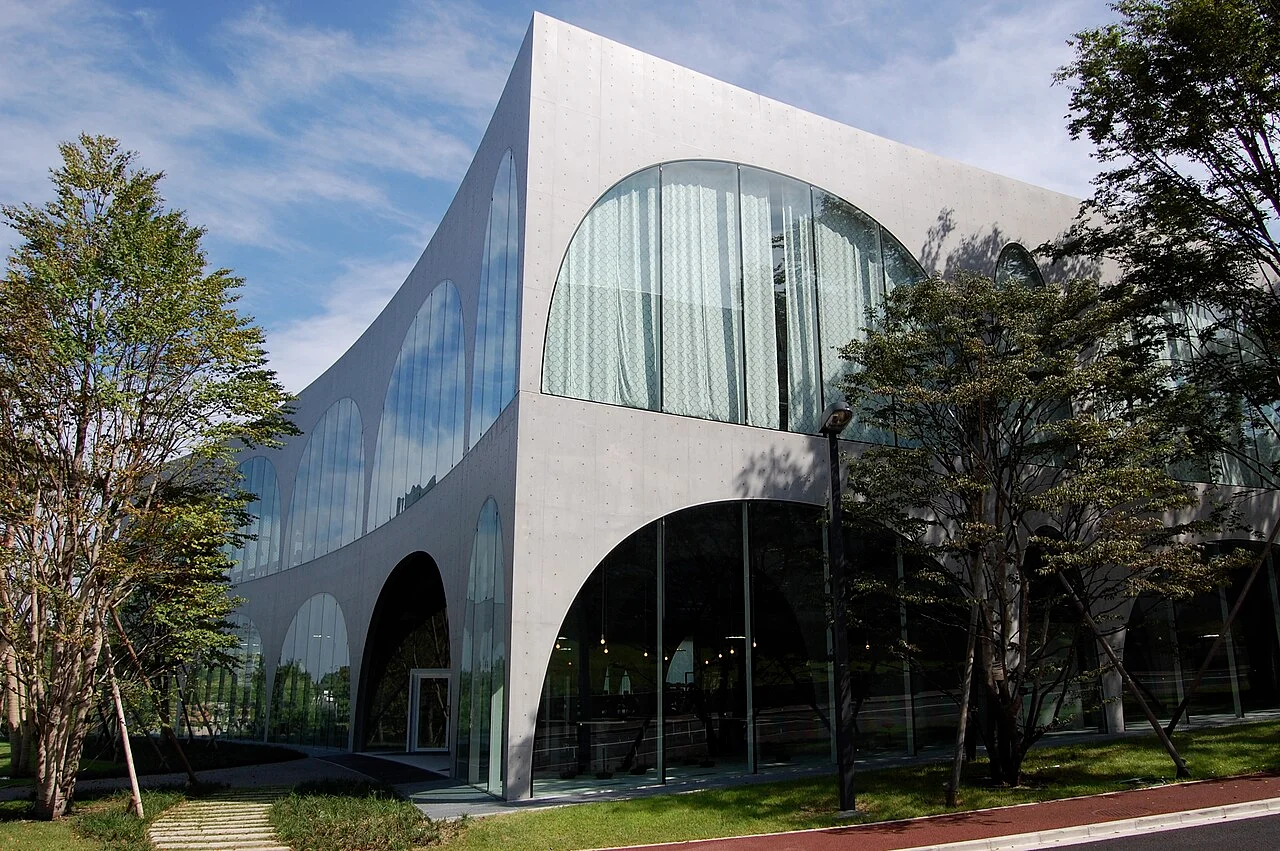
Broad arches open a university library toward its campus.
The project, in context
Toyo Ito designed the Hachioji campus library with glass walls, large arches and a gently sloping ground floor. The composition allows views and movement through the building while bringing the surrounding landscape into the reading environment.
What to look for
- 01
Large structural arches
- 02
Gently sloping ground floor
- 03
Campus views through glass
CONTINUE EXPLORING
Related works
London · United Kingdom
Birmingham · United Kingdom
GAD / DESIGN STUDY
Tama Art University Library: The Structure Behind the Arches
English study · Chinese summary · · Study dated 2026-10-08
Tama Art University’s Hachioji Library gives an apparently familiar architectural form an unfamiliar technical role. Completed in March 2007, the building was designed by Toyo Ito with structural design by Mutsuro Sasaki. Its repeated arches suggest weight and solidity, yet the supports meet the floor with a delicacy that makes the interior seem unusually open. Understanding that effect requires looking beyond the visible concrete surface. University campus record.
The university’s own structural explanation makes a crucial distinction: steel plates concealed within the arches carry the loads, while the surrounding concrete protects the steel and helps restrain deformation. This is not simply a series of traditional masonry arches enlarged for a contemporary library. The composite construction permits a slim visual profile while accommodating the substantial loading associated with books and occupied floors. Structural account.
That difference between appearance and action enriches the architecture. The arch is recognisable enough to suggest a passage, but its changing proportions prevent the room from becoming a monotonous sequence of identical bays. Supports widen as they rise, leaving the lower part of the interior relatively free. Movement and distant views can continue through the building even while the structure gives each area a distinct rhythm.
The same structural account identifies a base-isolation system below the building. This is important because the stiffness of the arched arrangement does not by itself resolve seismic movement. The visible frame and the less visible isolation strategy work together. The lesson is broader than one technical solution: a building’s apparent lightness can depend on substantial engineering concentrated where a visitor is least likely to notice it.
Ito also brought the slope of the campus into the ground floor. The university describes a gently inclined interior containing exhibition and event areas alongside audiovisual facilities, with open stacks and reading places on the upper level. The floor therefore contributes to the building’s spatial variety rather than acting as an entirely neutral base beneath the arches. Structure, terrain and programme establish different kinds of continuity. Library programme.
A useful way to read this arrangement is through the difference between passing through and settling down. A broad visual field makes other people and activities perceptible, while furniture and the intervals between supports can define smaller places to work. Openness does not require every activity to share the same degree of exposure. It can emerge from a layered relationship between a large room and more local settings within it.
The project’s architectural value lies in the precision of that balance. Its arches offer a strong collective identity without turning the library into a single undifferentiated hall. Its floor acknowledges the site without making the building only a landscape gesture. And its structure demonstrates how contemporary steel-and-concrete engineering can rework an old spatial language. The result is a library where the construction of openness can be read alongside the everyday acts of browsing, meeting and studying.