
Tianjin · China
 View larger
A library and learning centre beside a street market.
The project, in context
The building layers library and educational activities along a continuous internal route. Its coloured glazed exterior responds to nearby market stalls, while timber fins support both the enclosure and everyday interior uses.
What to look for
- 01
Library services connected to street life
CONTINUE EXPLORING
Related works

Washington, DC · United States

San Antonio · United States
GAD / DESIGN STUDY
Idea Store Whitechapel and the Library Along an Everyday Route
English study · Chinese summary · · Study dated 2026-10-07
Idea Store Whitechapel places a library and learning centre within the daily movements of a busy London street. Designed by Adjaye Associates for the London Borough of Tower Hamlets and opened in 2005, it stands beside Whitechapel Road’s market. Its civic role begins with that position: a person can encounter the building while carrying out an ordinary errand. Architecture here works at the point where a planned visit and an incidental discovery can overlap. Architect’s record.
The service model preceded this particular building. Idea Store’s own history describes research into how libraries could better fit people’s routines, including convenient high-street locations and longer opening hours. Tower Hamlets developed the concept and brand with Bisset Adams; Adjaye designed the later Chrisp Street and Whitechapel buildings. Keeping those contributions distinct makes the precedent more useful. A new facade alone cannot create an accessible public service. Location, staffing, programme and the way an institution presents itself are also design decisions, although they operate beyond the individual architectural commission. Service history.
At Whitechapel, the exterior gives that broader ambition a specific local expression. Its coloured glazing takes cues from the green and blue-striped coverings of nearby market stalls. This is a transformation of an everyday visual language into a larger civic surface. The reference allows the building to be conspicuous while remaining connected to activities around it. It also changes with distance: colour creates recognition across the street, while transparency can reveal something of the occupation behind the facade. Each effect contributes differently to the invitation to enter. Material concept.
The interior layers activities along a route that reaches a cafe at the top. This arrangement gives movement between floors an institutional role. Someone arriving for a particular service may become aware of other things available within the building. The architectural challenge lies in making that possibility legible without turning every visit into a compulsory tour. Clear destinations and places to pause matter as much as continuity. A productive reading therefore asks where a route helps people orient themselves, and where it provides a choice to leave the main flow. Spatial organisation.
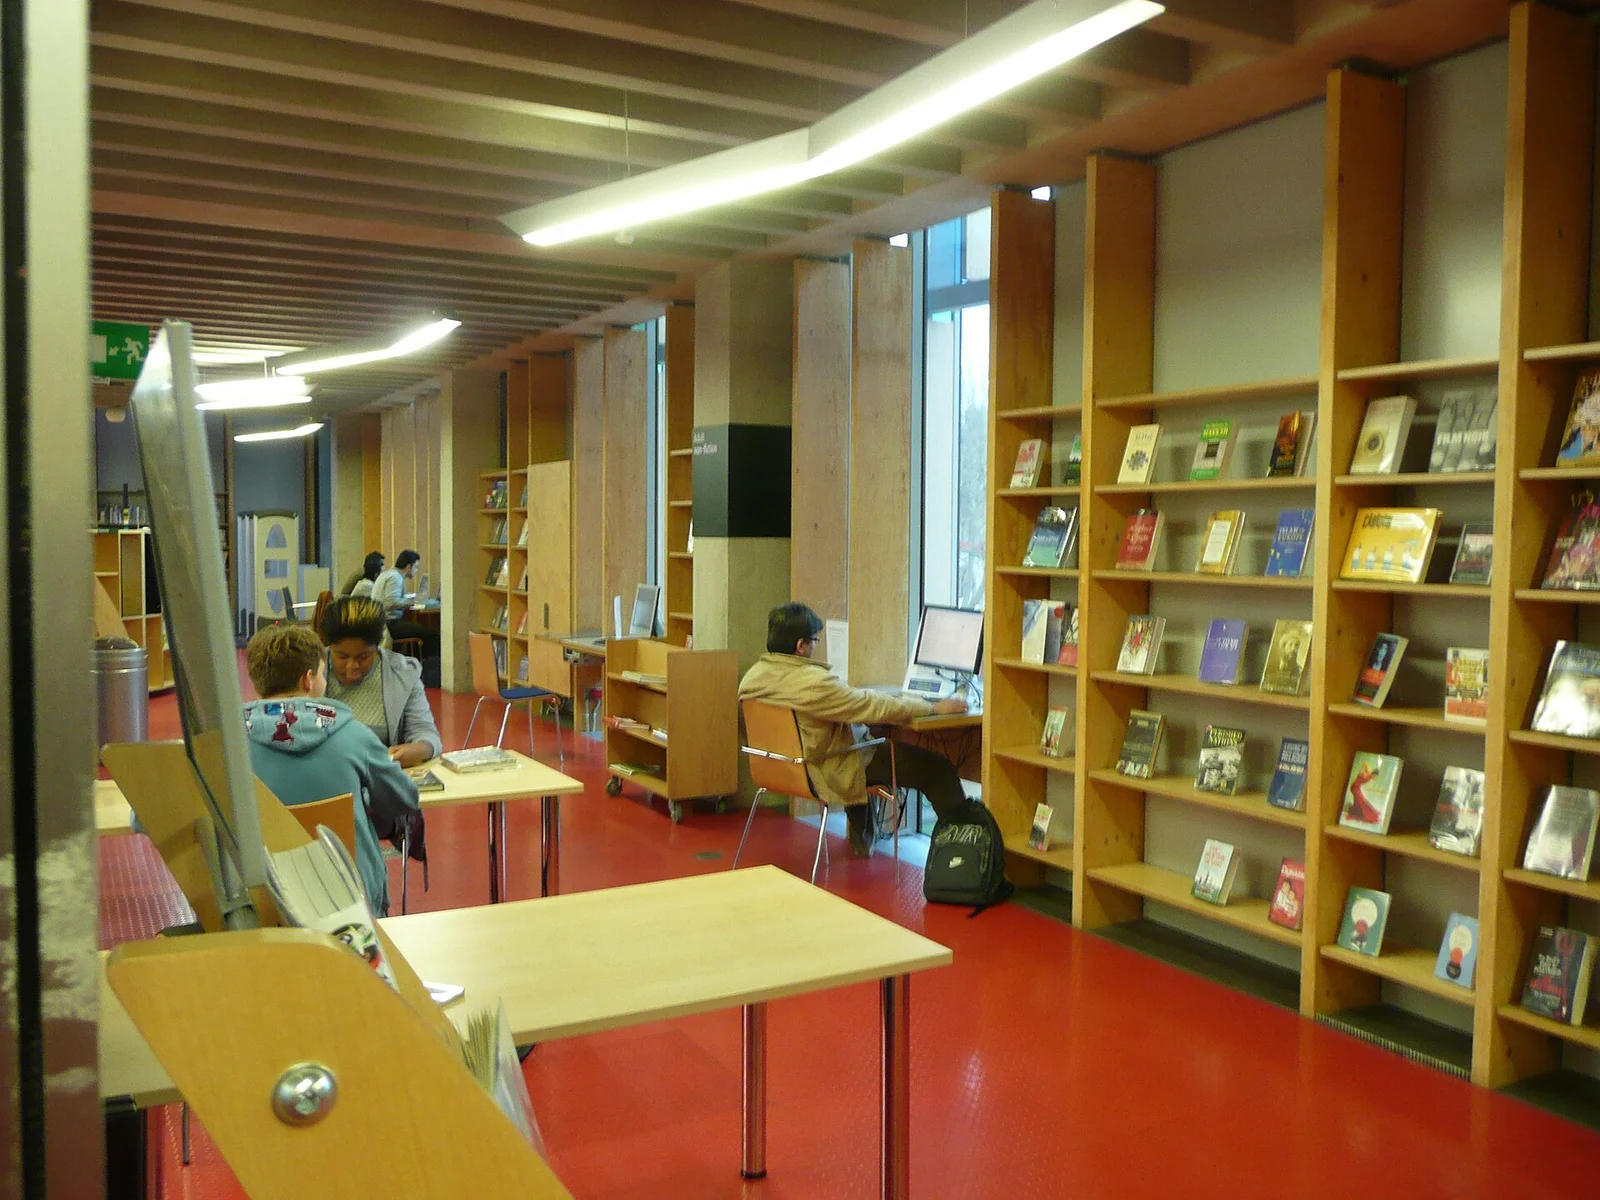
A smaller detail brings the same ambition into the enclosure. Kerto timber fins stiffen the external walls while also supporting shelves, work surfaces and storage. This combination makes the building edge available for ordinary use. It suggests an alternative to treating the perimeter as a visual boundary alone: the depth needed by construction can also help organise a reader’s immediate surroundings. The detail is especially instructive because it connects a large architectural system to familiar actions such as choosing a book, placing a bag or settling at a work surface. Construction and use.
The enduring interest of Idea Store Whitechapel lies in these connected scales of invitation. The high-street location brings the service into a daily route; the elevation announces its presence; circulation and the furnished perimeter shape what happens after entry. Its success as a precedent depends on considering that whole chain. A welcoming public building needs both a reason to cross the threshold and useful, understandable places in which to remain.