
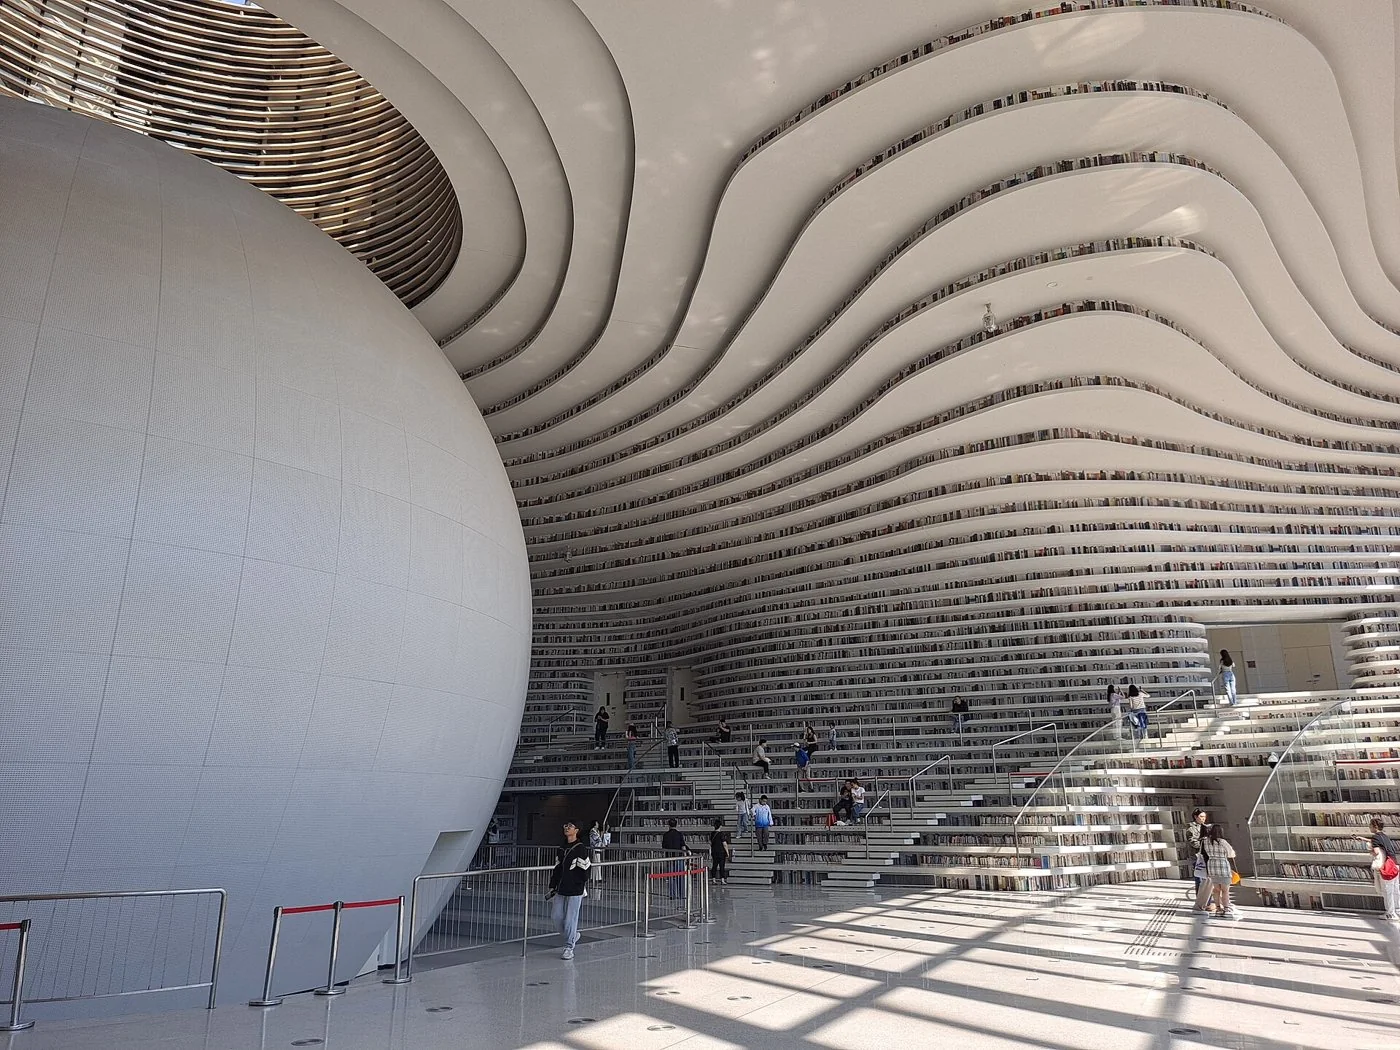
Tianjin · China
Netherlands / PRACTICE PROFILE
MVRDV
Architecture and urbanism that revisit familiar building types.
An approach to architecture
Founded in 1993 by Winy Maas, Jacob van Rijs and Nathalie de Vries, MVRDV explores density and public life through architecture and urbanism. Its projects often reorganize familiar building types.
CultureHousingUrban design
SELECTED IN THE INDEX
Representative projects
Tainan · Taiwan
GAD / DESIGN STUDY
MVRDV and the difference between visibility and access
English study · Chinese summary · · Study dated 2026-10-02
Designing an institution that can be read
Founded in 1993 by Winy Maas, Jacob van Rijs and Nathalie de Vries, MVRDV describes a research-based process involving clients, stakeholders and specialists. Its cultural buildings offer a useful way to examine how a strong spatial idea can communicate an institution's purpose. Tianjin Binhai Library and Depot Boijmans Van Beuningen both place collective interiors at the centre of their architectural identity. Comparing them also raises a necessary question: when a building makes something visible, what can a visitor actually reach, use or understand? Official practice profile.
A library and its realised limits
Designed with Tianjin Urban Planning and Design Institute, Tianjin Binhai Library organises a large atrium around a spherical auditorium. Stepped surfaces extend its bookcase-like geometry through the interior, while reading rooms and other facilities occupy surrounding floors. The official project account also records a significant limitation: access to the upper shelves was omitted during delivery, leaving printed aluminium panels representing books in those areas. This distinction belongs in any serious account of the project. The interior can be studied as a compelling spatial composition without assuming that every visible shelf functions as accessible book storage. Official Tianjin account.
Storage becomes part of a visit
Depot Boijmans Van Beuningen in Rotterdam brings collection storage and the work of caring for art into the visitor experience. Stairs cross the central atrium, connecting exhibition areas and routes towards a planted roof. Storage environments are differentiated according to material and climatic requirements, rather than being arranged as a conventional chronological exhibition. The building's reflective exterior is therefore only one part of its architectural proposition. Inside, the route asks visitors to encounter the collection through the processes that preserve it. That invitation still depends on the operational rules of a working depot. Official Depot account.
A useful critical test
These examples suggest a way to assess MVRDV's work beyond whether its imagery is memorable. Follow a route, identify what is displayed, and distinguish a public area from a controlled one. Then compare the initial concept with the delivered building and the institution's current operation. The library's documented change makes that comparison especially important. Architectural ambition and practical compromise can coexist in the same interior, and acknowledging both produces a more useful precedent. For designers, the lesson is to test visual promises against circulation, maintenance and the ordinary tasks that a building must accommodate, rather than letting a persuasive photograph settle the evaluation.
Explore the GAD index
Continue with the GAD project record for Tianjin Binhai Library.