
Tianjin · China
 View larger
A civic library joining a group of cultural buildings.
The project, in context
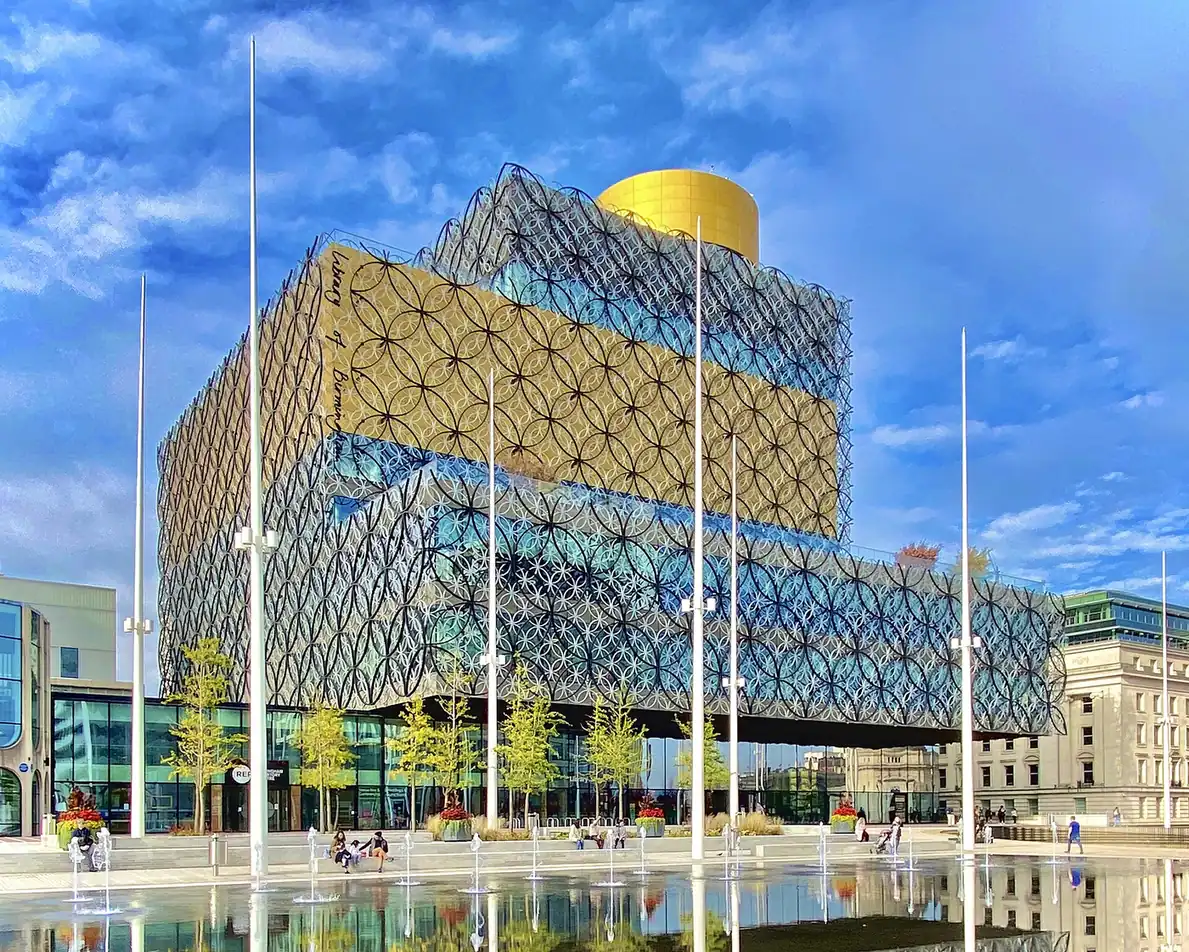
Opened in September 2013, the library faces Centenary Square and connects with the renovated Repertory Theatre. The two institutions share a studio theatre, linking reading, performance and public gathering.
What to look for
- 01
Library and theatre connected
CONTINUE EXPLORING
Related works
London · United Kingdom
Delft · Netherlands
GAD / DESIGN STUDY
Library of Birmingham and the Vertical Sequence of Shared Rooms
English study · Chinese summary · · Study dated 2026-10-05
The Library of Birmingham distributes public life vertically without treating its floors as interchangeable shelves. Completed in 2013 for Birmingham City Council, Mecanoo's building brings a central library together with renovated and extended facilities for the neighbouring Repertory Theatre. Its programme includes reading and study areas, archives, exhibitions, roof terraces and a shared auditorium. The architectural interest lies in how those different activities are encountered, rather than in the building's size alone. Mecanoo project record
At the entrance, a cantilever supplies shelter while supporting a garden above. Elsewhere, a circular courtyard brings an outdoor space down into the composition. These moves make the edge of the building thicker than a line between inside and outside. In an architectural reading, arrival becomes a sequence of conditions: the square, a protected threshold and the rooms beyond. The first encounter already suggests that a library can offer places to pause as well as destinations for a specific enquiry.
Mecanoo describes movement through overlapping rotundas, with changing views through the external metalwork of interlocking circles. Repetition therefore operates differently at two scales. The facade gives the institution a recognisable visual rhythm, while the larger circular spaces make breaks within the stacked programme. The latter are especially useful to examine in section: they can help a visitor recognise a change of level without requiring every floor to have an entirely different architectural language. Spatial organisation
A public library needs that variety because its uses have unlike tempos. Browsing tolerates interruption; sustained study depends on concentration; a gathering can benefit from visibility and conversation. A single uniformly open room would struggle to satisfy all three. The design's sequence of larger shared spaces and more specific destinations offers a framework for differentiation. Actual acoustic comfort and the management of busy periods remain questions for use and operation, not conclusions that can be drawn from the plan alone.
The rooftop rotunda introduces a historical interruption by housing the Shakespeare Memorial Room, originally dating from 1882. Its presence makes the ascent more than a journey toward a panoramic view. A room from an earlier institutional history becomes part of a new public building. At another scale, the shared Studio Theatre connects the written and performed word through a concrete programme relationship with the REP. Library and theatre opening account
The transferable lesson is to design a large library as an intelligible collection of places, not merely as capacity behind an emblematic screen. Birmingham is most instructive where its section connects shelter, circulation, gardens and distinct cultural rooms. Those relationships give the visitor reasons to move, stop and return, while allowing different activities to retain the settings they need.