
Shanghai · China
 View larger
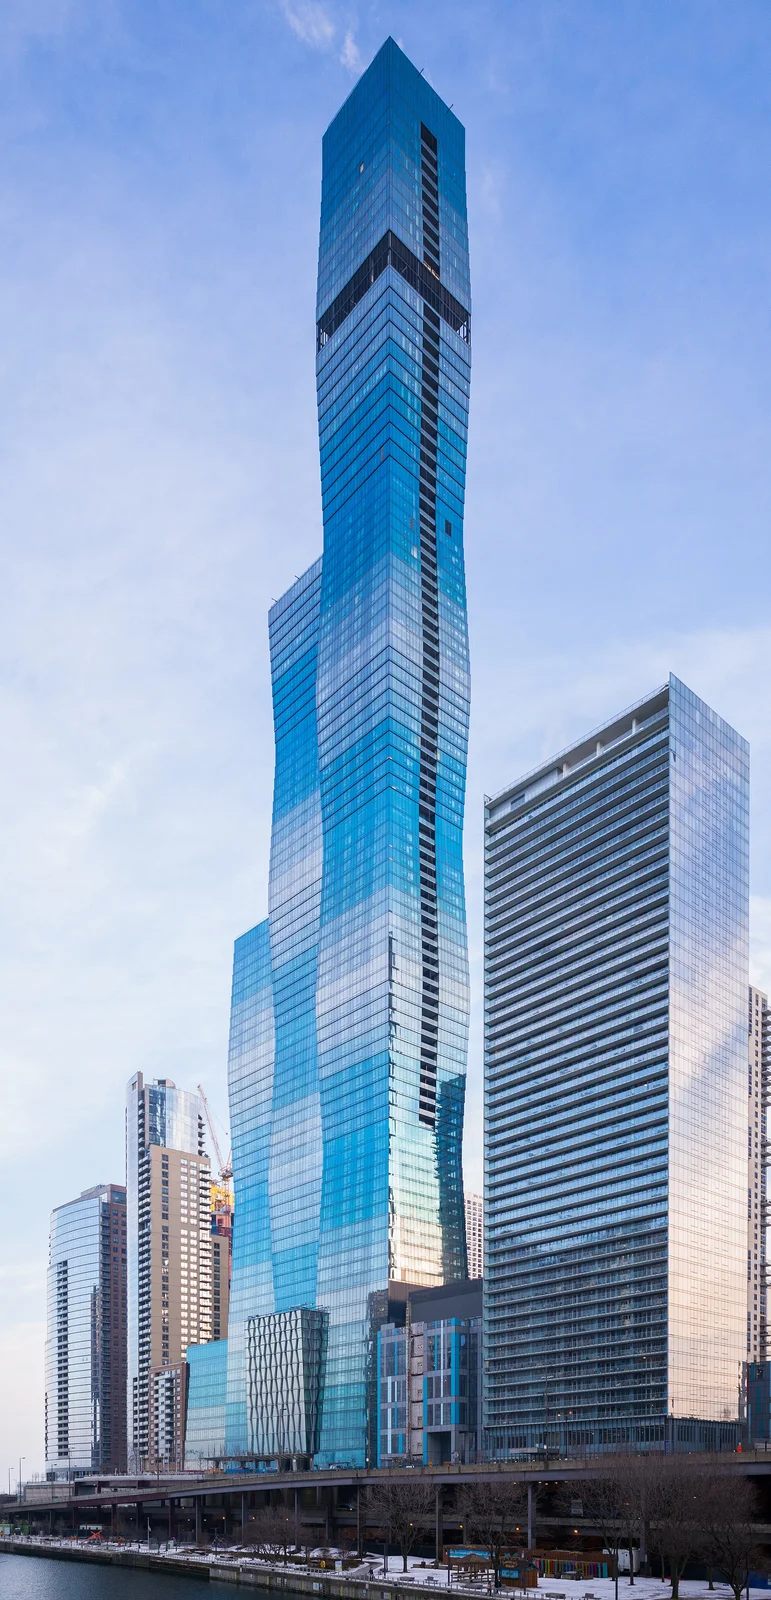
Three linked volumes form a stepped riverfront tower.
The project, in context
Stacked tapered modules shape the residential and hotel tower. Studio Gang lists completion in 2021 and credits bKL Architecture as architect of record and Gensler as hotel architect; the listed year is the architectural project date.
What to look for
- 01
A pedestrian connection beneath the tower
CONTINUE EXPLORING
Related works
Singapore · Singapore
London · United Kingdom
GAD / DESIGN STUDY
The St. Regis Chicago and the Openings Within a Tall Building
English study · Chinese summary · · Study dated 2026-10-07
The St. Regis Chicago gives the tall building an unusually articulated outline. Three connected volumes widen and narrow as they rise beside the Chicago River, making the transition between floors legible at the scale of the skyline. Studio Gang lists completion in 2021 and credits bKL Architecture as architect of record and Gensler as hotel architect. The hospitality programme followed its own timetable: Marriott announced the hotel’s opening in May 2023. Architect’s record; Marriott announcement.
The tower’s geometry uses stacked, alternating truncated pyramids. These modules establish repeated changes of width without requiring the entire building to lean in one direction. Architecturally, the result can be read as a sequence of expansions and contractions. The eye follows a long vertical movement while remaining aware of the floor plates that produce it. This is a useful way to understand a complex silhouette: examine the recurring rule, then consider what changes when that rule is applied to neighbouring volumes of different heights. Form and organisation.
At ground level, the important opening serves a different purpose. Lifting the central volume creates a pedestrian connection between the riverfront and the community park. The section therefore carries an urban decision about where people can pass. A route underneath a large building changes the experience of its footprint: the person crossing the site encounters an overhead structure while maintaining a direction through it. This suggests a demanding standard for evaluating the proposal. Width, legibility, lighting and the relationship to adjoining paths all determine whether the opening reads as an ordinary part of the city. Urban connection.
Higher in the building, an opening participates in wind engineering. Structural engineer Magnusson Klemencic Associates describes a double-height blow-through level, tuned liquid dampers and a coupled dual-core system. These are distinct measures addressing the behaviour of a slender structure. Their architectural significance extends beyond a calculation of strength: movement affects the experience of occupants and the operation of the building. An empty-looking band in an elevation may therefore be doing substantial work. The engineer’s account makes this a particularly instructive project for reading visible form alongside systems that remain largely concealed. Structural account.
The blue-green envelope adds a further layer. Studio Gang relates changes in glazing to solar performance as the floor plates change size. This allows colour to be read alongside orientation and exposure. It also raises a broader design question: how much of an environmental strategy can an observer understand from an exterior image? A gradient is immediately apparent, whereas the properties of each glass type require documentation. Keeping those levels of evidence separate gives the facade a richer reading than colour alone. Envelope account.
The St. Regis is strongest as a study in the different jobs an opening can perform. At the base, it supports passage; high above, it helps manage wind. Around the perimeter, changing dimensions mediate between interior space and the larger view. Together these operations suggest that a tower’s urban role should be judged both from afar and at the points where its mass permits something else to happen.