
Shanghai · China
 View larger
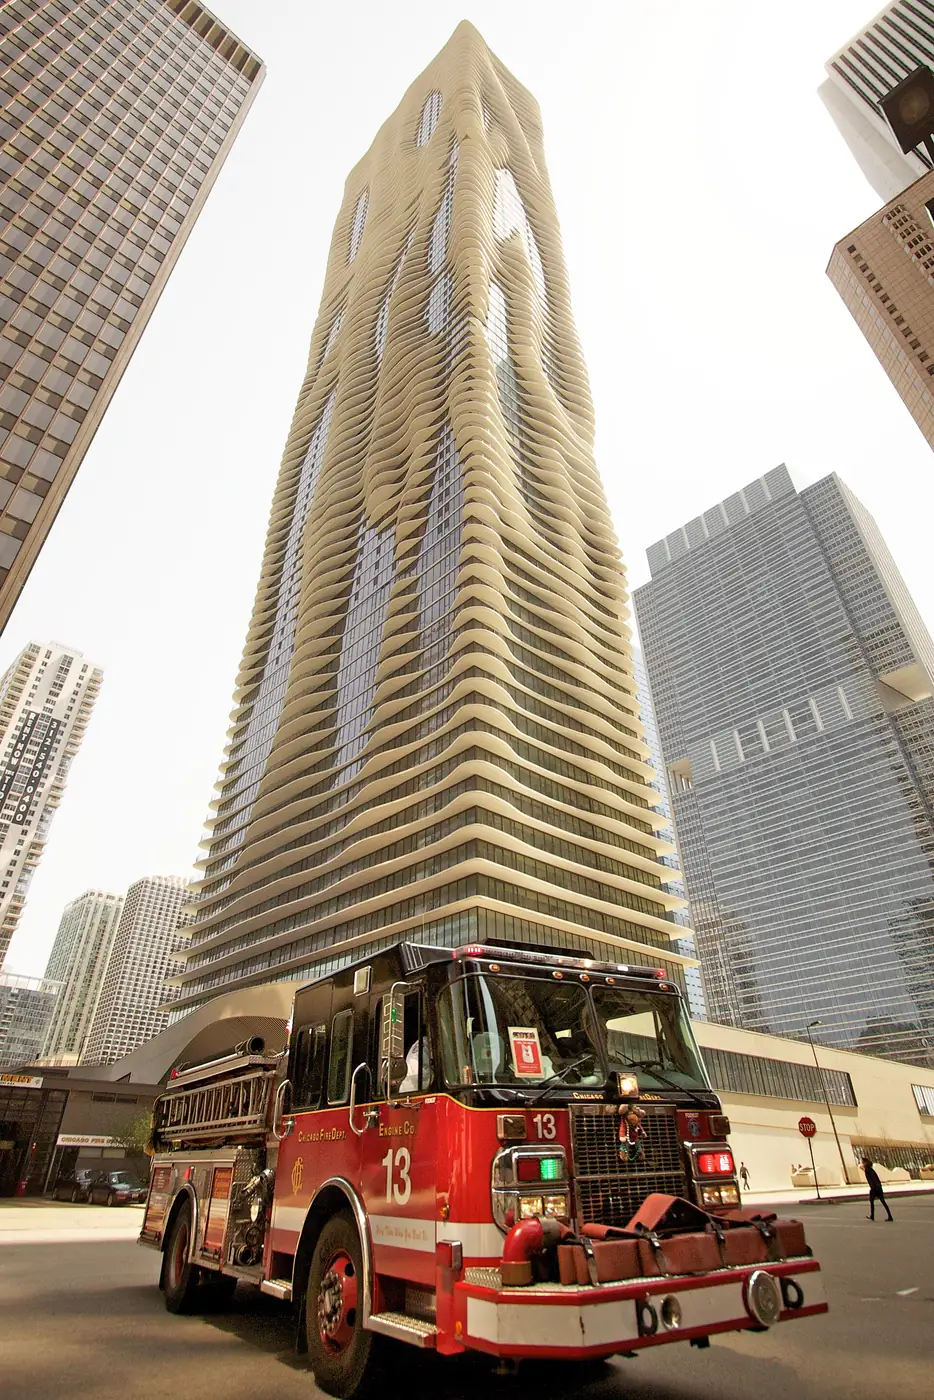
Terraces give a Chicago tower its undulating outline.
The project, in context
Studio Gang varied the concrete floor edges in response to views, sunlight and outdoor use. The project was completed in 2010 according to the architect’s record, with Loewenberg Architects as architect of record.
What to look for
- 01
Terraces shaped by views
CONTINUE EXPLORING
Related works
Singapore · Singapore
London · United Kingdom
GAD / DESIGN STUDY
Aqua Tower and the Depth Between a Window and the Skyline
English study · Chinese summary · · Study dated 2026-10-07
Aqua Tower invites two different ways of looking: tracing its rippling silhouette across Chicago, and asking where someone might place a chair outside an apartment. The second offers a particularly useful architectural reading. Designed by Studio Gang with Loewenberg Architects as architect of record, the mixed-use building places substantial emphasis on its inhabited edges. Magellan records initial occupancy in 2009; Studio Gang lists project completion in 2010. Those dates describe different milestones. Architect’s record; developer’s record.
The floor slabs change outline through the tower in response to views, sunlight and use. This establishes an important distinction within the elevation: the line seen from the street is also the boundary of a usable horizontal surface. A balcony can be broad enough to support sitting in one location and narrow toward an adjoining window. Read in this way, the apparent fluidity is an accumulation of local decisions. The critical unit is the relationship between a room, its outdoor extension and the buildings beyond it. Design account.
That relationship has an environmental dimension. LEED consultant dbHMS describes glazing with different shading characteristics according to the balcony overhang, and the additional complexity this introduced into energy modelling. Shade and glass therefore need to be considered together. A deeper projection changes the exposure of the window beneath it; the window specification changes how that exposure affects the room. The useful lesson is methodological: compare the inhabited section, including its overhang, with the properties of the enclosure. The photograph of a sculptural edge provides only part of that information. Consultant’s account.
There is also a social question at this edge. Studio Gang identifies opportunities for visual contact between neighbouring terraces. Such contact can make an apartment feel less isolated, while also asking occupants to negotiate privacy. A railing, a chair’s orientation and the distance between adjacent balconies may matter more to that negotiation than the broad outline of the tower. The design can offer a place for an encounter; whether residents welcome or avoid that encounter remains a matter of use. This is a productive tension to retain when reading architecture that gives shared life a prominent design role.
Aqua’s mixed programme adds another scale to the discussion. Magellan describes apartments, condominiums, a hotel, commercial space and amenities within the development. These uses place different demands on arrival, duration of stay and access. A memorable exterior can give them a common address, but common appearance should never be used as a substitute for examining their separate routes. The same building is encountered as a home, a short stay, a workplace or a destination. Its architectural coherence must accommodate those differences. Programme record.
Aqua is consequently most revealing when the eye moves between scales. From a distance, repetition and variation organise an urban figure. Close up, depth determines whether the facade offers a practical place to occupy. Its enduring contribution to high-rise design lies in making that interval visible: the space between an enclosed room and the city becomes something that can be drawn, furnished and evaluated.