
Lausanne · Switzerland
 View larger
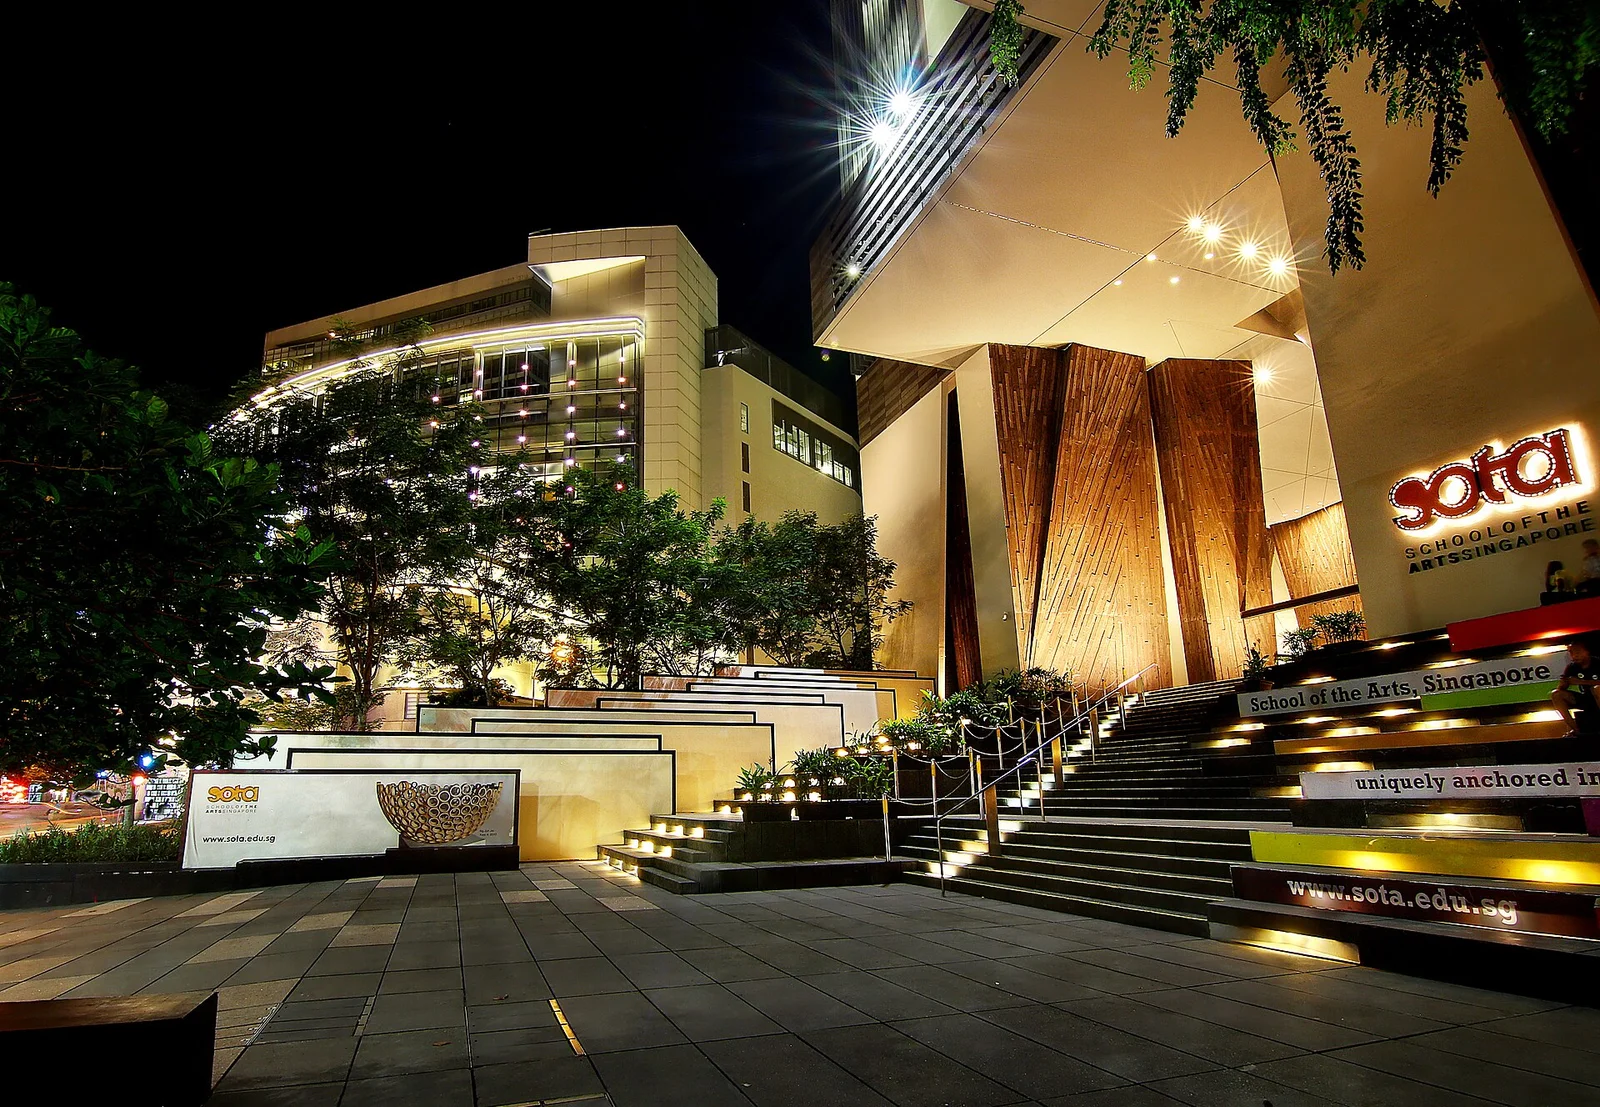
A school placed above publicly accessible performing-arts facilities.
The project, in context
WOHA separated the school into a public lower layer and a more controlled upper learning environment. The arrangement allows the building to contribute to Singapore’s civic district while protecting the daily life of students.
What to look for
- 01
Public cultural base
- 02
Protected teaching spaces above
- 03
Inner-city school typology
CONTINUE EXPLORING
Related works
Gando · Burkina Faso
Moscow · Russia
GAD / DESIGN STUDY
School of the Arts Singapore: A Secure Campus Above a Civic Stage
English study · Chinese summary · · Study dated 2026-10-08
The School of the Arts Singapore places a secure learning environment above a building intended to engage the city. Designed by WOHA, the campus combines specialist arts education with performance venues in a dense central location. WOHA records completion in October 2010; the official opening took place on 15 July 2011. Separating those dates keeps the building’s delivery distinct from its ceremonial inauguration. Architect’s record, official opening.
Its main organisational move is sectional. Public-facing performance spaces occupy the base, while academic spaces rise above them. This arrangement addresses two demands that could otherwise conflict: a cultural venue benefits from inviting people in, while a school must manage who enters its learning areas. The building can maintain visual relationships across those levels without making their access conditions identical.
The separation also creates a structural challenge. Large performance rooms need spans that differ from the more closely divided spaces of teaching and study. The President’s Design Award record credits WorleyParsons as civil and structural engineer and emphasises the different construction demands of school and venue. The elevated campus is therefore best read as a coordination between different room types. Its support system enables these spatial scales to coexist vertically. Design award account.
That construction has a civic consequence. By accommodating smaller academic spaces above larger venues, the building can reserve substantial rooms for audiences at its base. The architecture is experienced through the relationship between occupied mass overhead and the more open areas below. This gives the public base a role beyond functioning as a doorway to the institution. It becomes part of the sequence between the street, an informal gathering and a formal performance.
Above, the single-room-thick academic blocks permit classroom cross ventilation, with breezeways between them. Deck gardens provide outdoor places to pause, while planted façades mediate the exposed edges. These elements should be read as parts of a climatic section rather than as greenery added to an otherwise complete object. Air movement requires gaps; shade requires depth; outdoor occupation requires places where a person can remain protected while still feeling the surrounding climate.
The distinction between design intention and demonstrated performance is important. WOHA describes the planting as helping with heat, glare, dust and traffic noise, but those statements do not establish a single measured comfort outcome for every classroom. The more defensible architectural observation is how the design distributes environmental choices. Some spaces are enclosed for specific activities; others allow students to move, meet or pause within a more open setting.
SOTA’s contribution is the integration of institutional boundaries with a generous spatial section. The public venue and the school retain different responsibilities, yet neither needs to become an isolated box. Large-scale structure supports their vertical relationship, and the gaps between academic blocks make climate part of daily circulation. The building shows how density can produce useful shared and outdoor space when those spaces are designed as essential parts of the campus.