
Lausanne · Switzerland
 View larger
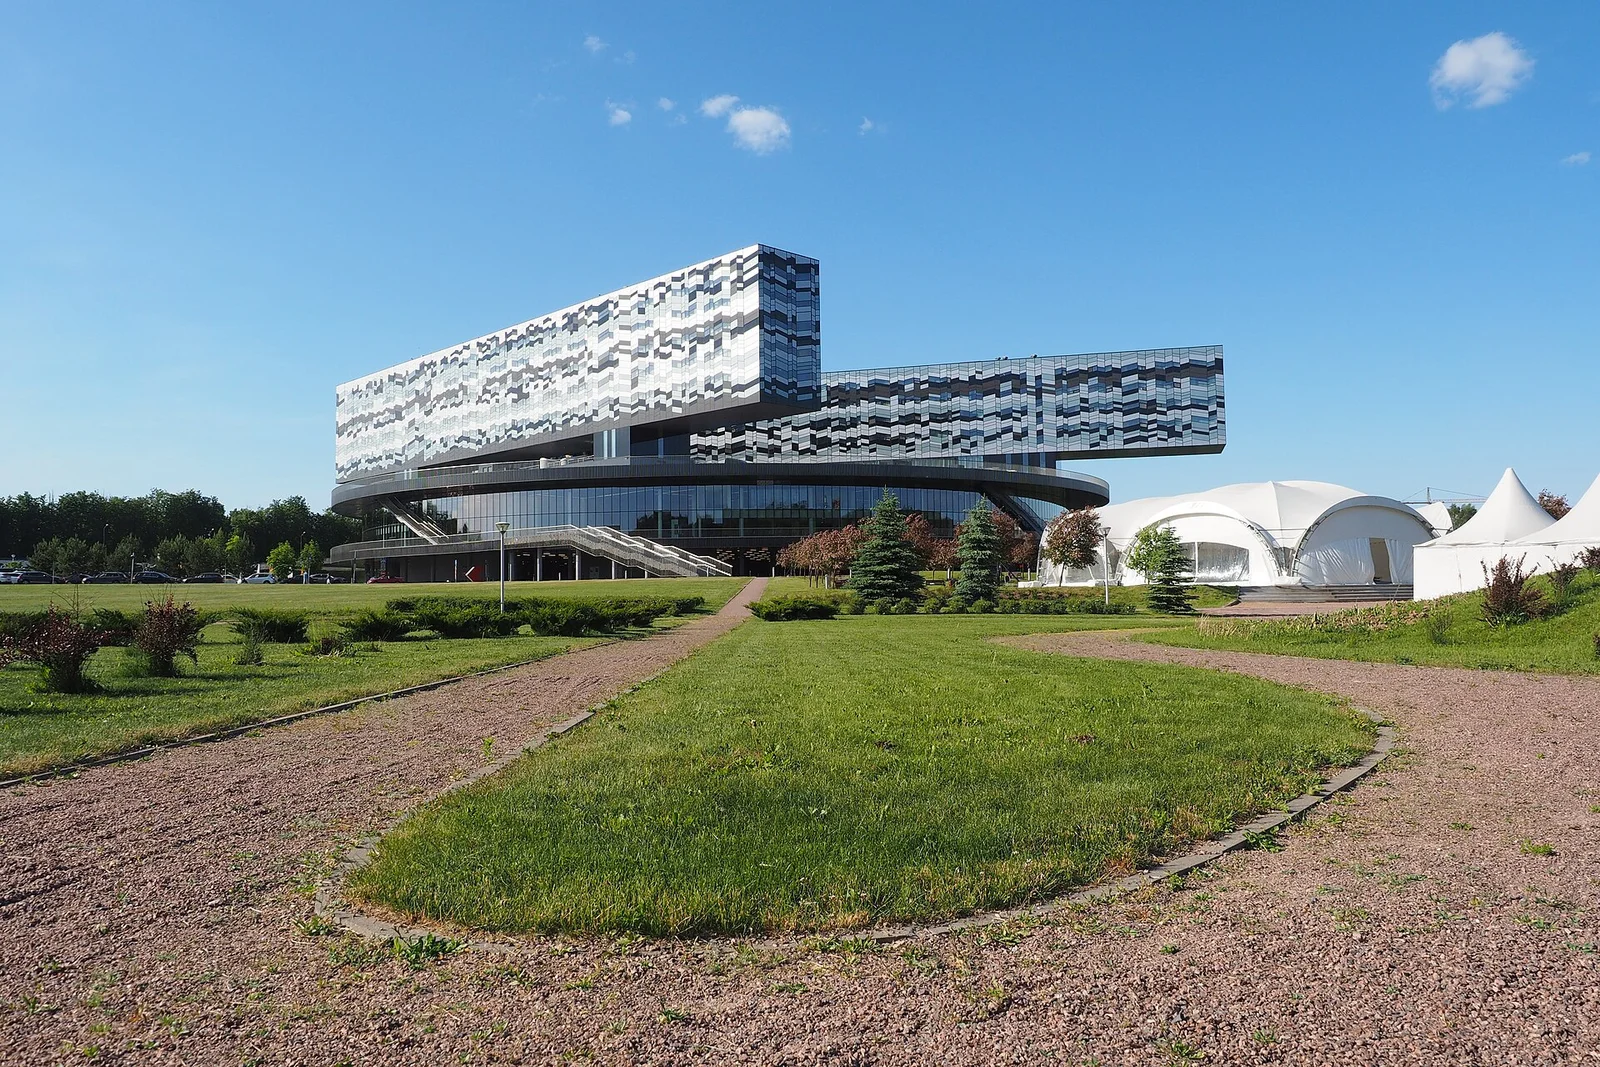
A campus concentrated around a large circular base.
The project, in context
The design brings teaching and shared facilities together in response to Moscow’s long winter. Distinct upper volumes sit above a circular teaching block; Adjaye Associates worked with AB studios as architect of record.
What to look for
- 01
An integrated cold-climate campus
CONTINUE EXPLORING
Related works
Gando · Burkina Faso

Washington, DC · United States
GAD / DESIGN STUDY
SKOLKOVO: A Campus Organised Around an Indoor Common Ground
English study · Chinese summary · · Study dated 2026-10-09
The Moscow School of Management SKOLKOVO concentrates a campus around a large circular base. Adjaye Associates was the design architect, with AB studios as architect of record, Halcrow Yolles responsible for structure and Faber Maunsell for mechanical engineering. The architect dates the project to 2010. Its site beyond Moscow’s outer ring road offered the space associated with a landscaped campus, while the long winter encouraged a more connected arrangement. Project and consultant record.
The base as a shared address
The teaching areas occupy the disc, with wedge-shaped common spaces extending between its centre and perimeter. Rooflights bring daylight into this deep plan, and a landscaped roof provides an outdoor counterpart. The architect’s account makes the circular element an organiser of everyday activities, rather than simply a plinth beneath the more visible upper volumes. Plan organisation.
A circular plan creates particular opportunities and difficulties. It can offer several routes of comparable status, avoiding a single corridor with a privileged end. It can also make one segment resemble another. In such a building, orientation depends on local differences: a recognisable meeting place, a glimpse outside, the change in light at an opening. The same geometry that gathers people together increases the importance of these smaller cues.
The school’s own campus brochure identifies the upper buildings as administration, hotels and a sports centre. It describes a cluster system within the disc, using individual colour schemes to help navigation. These are distinct pieces of an institutional environment connected into one complex. School campus brochure.
A campus measured by the journey
Internal connections change the practical meaning of proximity. Two rooms may be close on a site plan yet require coats and a trip outdoors between them; a longer interior route can sometimes support more incidental contact. SKOLKOVO makes that choice at the scale of the whole campus. Its success as a place to study still depends on acoustics, access and the availability of quieter alternatives. A shared route is valuable when occupants can also leave it to concentrate.
The upper blocks give different functions identifiable forms. The school relates the composition to Kazimir Malevich’s Suprematist painting. That association supplies a cultural reading of the complex, while the underlying programme supplies an everyday one. School’s architectural account. From an editorial perspective, the useful tension is between recognising an overall composition and understanding which part contains a particular destination.
Occupation before a single finish line
The school’s summer 2010 magazine reported the arrival of its first permanent inhabitants while finishing work continued. It provides a more nuanced account than a completion year alone: portions of a large institution can become active before every construction task has ended. Contemporary campus report.
This phased beginning reinforces the architectural significance of the common base. It is the part through which occupants experience relationships between functions, whatever the state of an individual room or block. SKOLKOVO’s broader lesson is the use of a shared internal ground to make a dispersed institutional brief work as one campus. The dramatic silhouette is one expression of that organisation, while the ordinary journey between activities is its continuing test.
For other arrangements of shared institutional space, see UC Innovation Center and the reused courtyard of National Design Centre.