
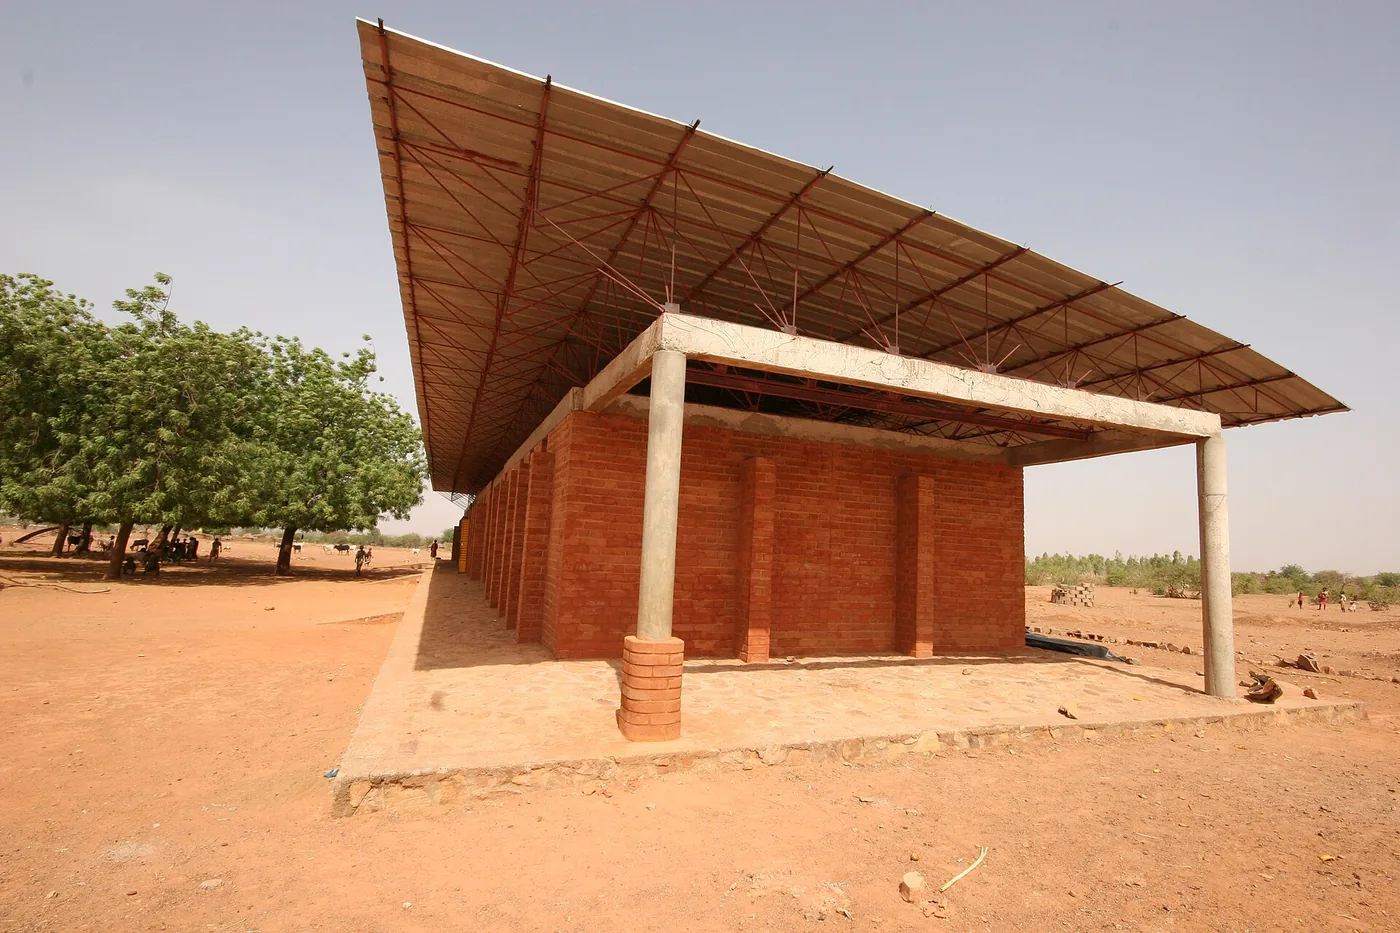
Gando · Burkina Faso
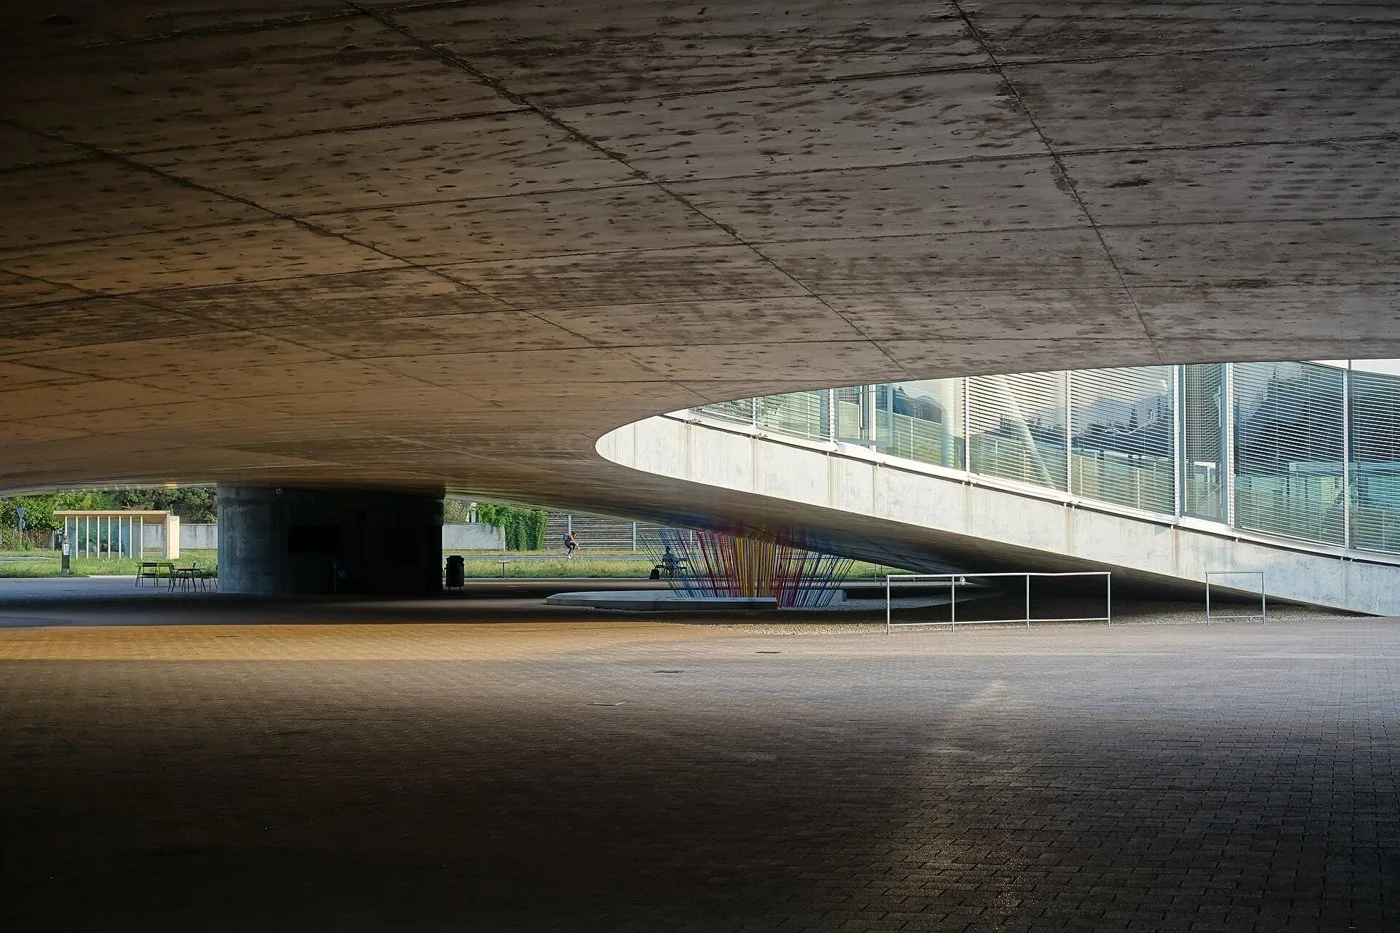 View larger
A continuous, undulating floor gathers learning spaces under one roof.
The project, in context
At EPFL, SANAA combines a library, study areas and social spaces within an open interior landscape. Courtyards bring light into the deep plan, and gentle changes in level distinguish areas without enclosing each in walls.
What to look for
- 01
Open learning landscape
- 02
Daylit internal courtyards
CONTINUE EXPLORING
Related works
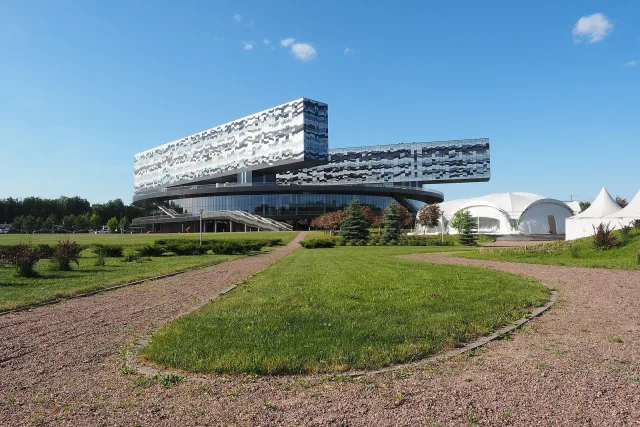
Moscow · Russia
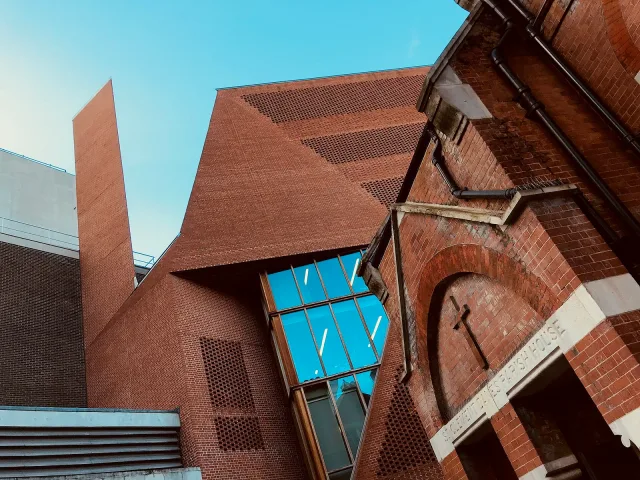
London · United Kingdom
GAD / DESIGN STUDY
Rolex Learning Center and the Work of Interior Topography
English study · Chinese summary · · Study dated 2026-10-02
Learning organised through the section
SANAA, led by Kazuyo Sejima and Ryue Nishizawa, designed the Rolex Learning Center for EPFL in Lausanne, Switzerland. It opened to students and the public on 22 February 2010. EPFL introduced it as a setting for study, a library and cultural activities, combining learning areas with social spaces and food services. EPFL opening announcement
The university’s press information describes an undulating main level punctured by courtyards. Height changes help distinguish activities, while smaller enclosed rooms accommodate group use. Specially designed lifts supplement movement across the slopes. The engineering credits distinguish SAPS’s initial structural concept from the work of Bollinger+Grohmann and Walther Mory Maier. EPFL architectural and technical information The engineers identify two perforated reinforced-concrete shells and a steel roof structure supported on slender columns. Bollinger+Grohmann
Architectural reading (interpretation)
The floor becomes an instrument for arranging relationships. In a conventional plan, a wall can separate one activity from another with a clear threshold. Here, a change in level can create distance while retaining a sense that people occupy a shared interior. That possibility makes the section as important as the plan. Understanding the building requires asking what can be seen across a rise, how a route bends around a courtyard and where an activity can settle.
The same strategy introduces trade-offs. A landscape of slopes offers spatial variety, but an uninterrupted visual field should not be confused with an equally direct route for every user. The presence of assisted circulation is therefore significant to the design reading. It acknowledges that the apparent simplicity of one large space needs additional systems to become usable. A full accessibility judgement would require evidence about actual routes and operation, beyond the architectural descriptions reviewed here.
Enclosure also remains necessary. Small rooms inside a shared environment can provide a different degree of concentration or collective privacy. Rather than treating these rooms as exceptions that weaken the concept, they can be understood as part of a range of working conditions. The useful question is how a building supports movement between those conditions as tasks change throughout a day.
Finally, the project makes an institutional aspiration unusually visible. EPFL’s opening statement associates the centre with exchange across disciplines. That gives the form a purpose, but it does not establish that the geometry causes better collaboration or learning. Those outcomes would need their own evidence. As an architectural precedent, the building is compelling because it takes social proximity seriously enough to organise the floor around it, while leaving questions of comfort, access and productive interaction open to evaluation.