

Shanghai · China
 View larger
Photographs
Open a view to study it at a larger size.
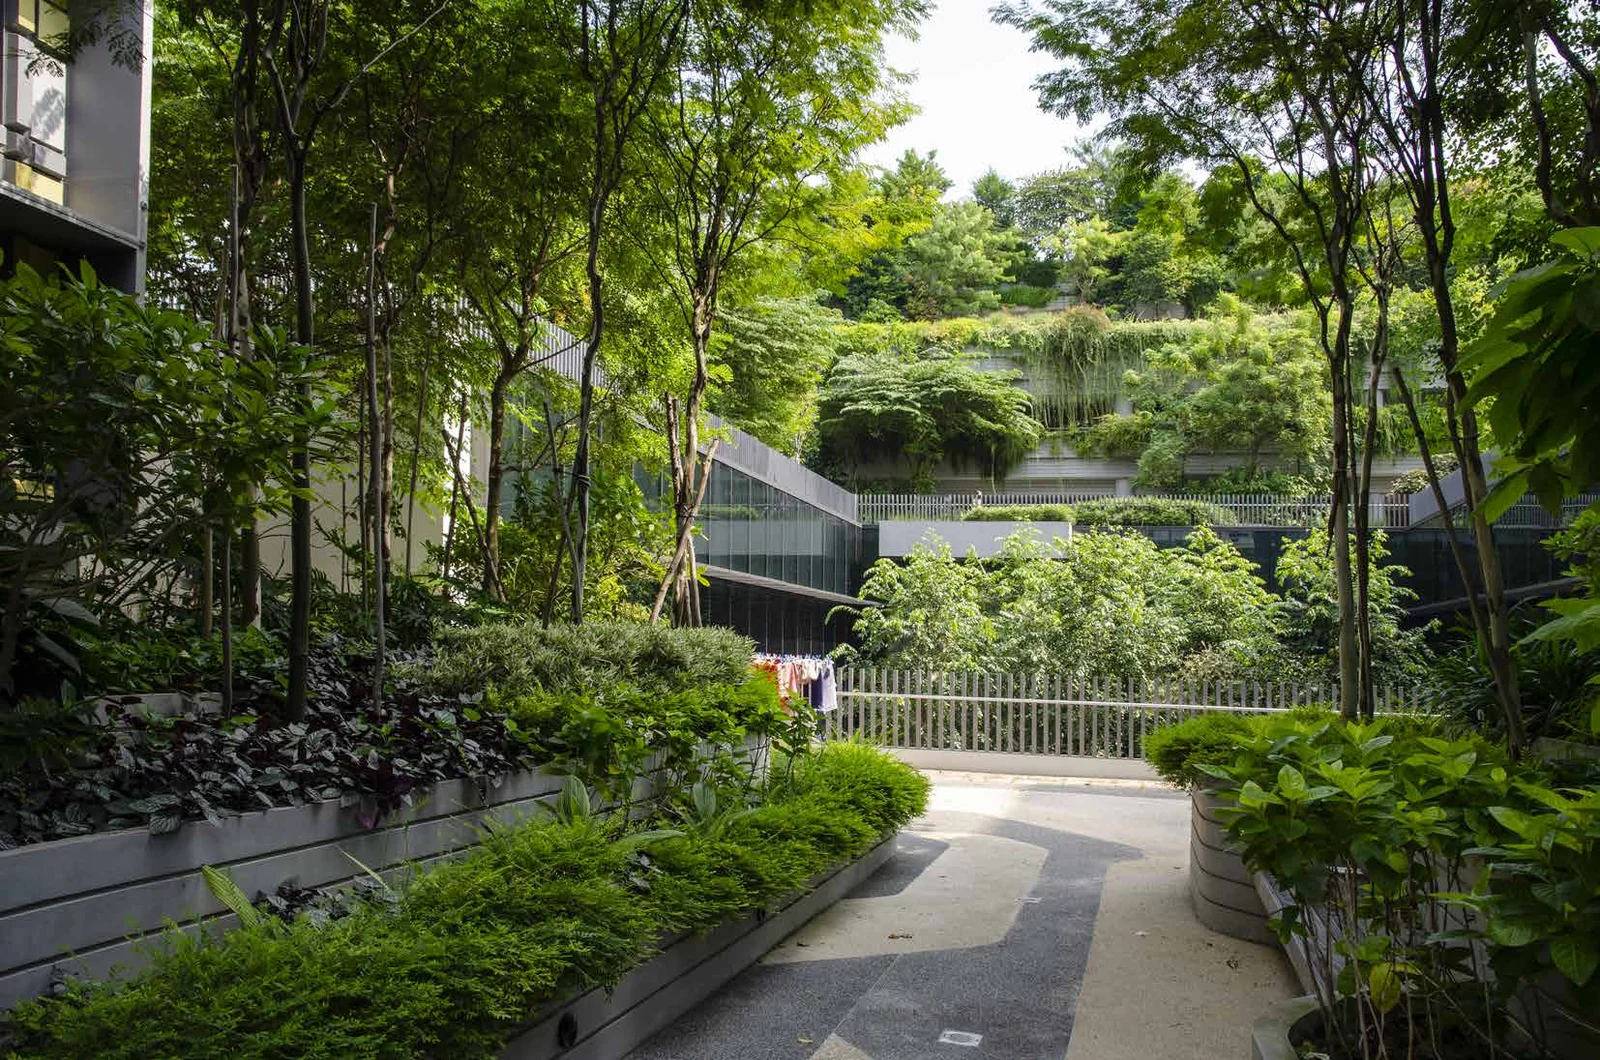
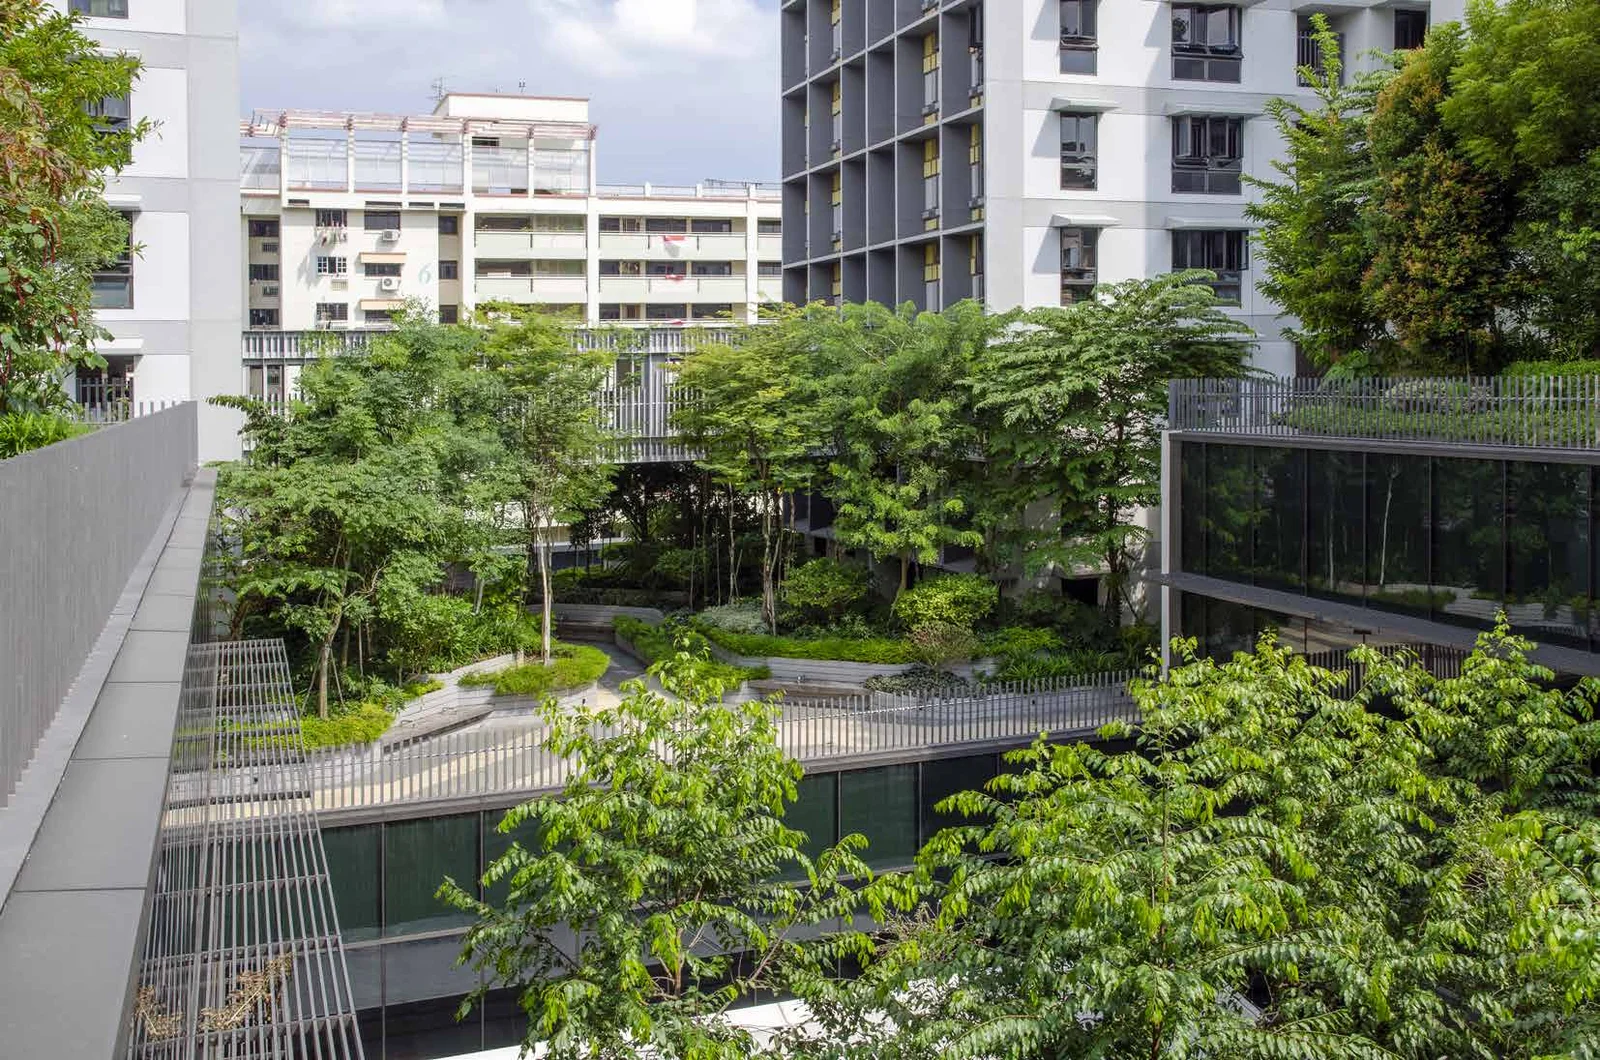
Kampung Admiralty stacks housing, care and public space into a compact site, showing why mixed-use architecture depends on more than proximity alone.
The project, in context
Kampung Admiralty treats proximity as an architectural resource. Designed by WOHA for Singapore’s Housing & Development Board, the development combines homes for older residents with healthcare and everyday amenities on a compact site next to a train station. Its official opening was in 2018, although HDB records residents living there from 2017. The important spatial idea is to bring services into a shared section rather than distribute them across separate plots.
WOHA describes three principal layers: a public plaza below, a medical centre in the middle, and a community park with senior housing above. This arrangement gives the ground level a sheltered civic role while placing landscape within the residential environment. Read architecturally, the stack makes each programme part of another programme’s setting. A roof becomes a garden floor, and an institutional volume helps shape a public room.
The apparent clarity of that diagram should not hide the work required to make it function. HDB’s account describes coordinating seven government agencies and negotiating competing preferences for the ground floor. Some facilities that traditionally occupied separate sites had to move vertically. Mixed use here is therefore a question of institutional cooperation as well as geometry: the section only becomes possible when responsibilities and operating requirements can be aligned.
One telling detail concerns the hawker centre. HDB records concerns that locating it above ground might reduce its visibility, and explains that the design made it visible from the plaza below. That relationship suggests a useful distinction between physical proximity and perceptual access. A facility can be nearby in plan but remain difficult to notice or understand. Sightlines and intuitive routes help turn adjacency into something a person can actually use.
At the same time, housing cannot simply be absorbed into an unrestricted public circulation system. HDB notes the separation of residential blocks from commercial uses to support residents’ privacy. Our reading is that the project’s achievement depends on differentiated access: shared activities should be easy to reach without making the threshold of a home indistinguishable from a shopping route. Ageing in place requires both opportunities for contact and the ability to withdraw.
Kampung Admiralty is best understood as a negotiated pattern of everyday distances. It brings care, food, greenery and residence into close relation, but the building alone cannot guarantee social connection or service quality. Those outcomes also depend on staffing, affordability, programming and maintenance. Its transferable lesson is to design the interfaces between uses with the same care as the uses themselves, then make sure the operating model can sustain those interfaces.
Source-linked architectural study published on 1 October 2026. The English study is complete; Chinese text is a summary. WOHA labels completion August 2018; HDB describes official opening in 2018 and a resident living there since 2017. Completion, official opening and initial occupancy describe distinct milestones.
What to look for
- 01
A public plaza, medical centre and community park with senior housing occupy three principal layers.
- 02
Institutional cooperation enables the stacked programme; sightlines help upper-floor amenities remain easy to find.
- 03
Differentiated access keeps care, food and greenery close while protecting the threshold of a home.
CONTINUE EXPLORING
Related works
Singapore · Singapore
London · United Kingdom