
Lausanne · Switzerland
 View larger
How Gando Primary School separates roof, ceiling and walls to turn climate, construction knowledge and everyday occupation into a coherent design.
The project, in context
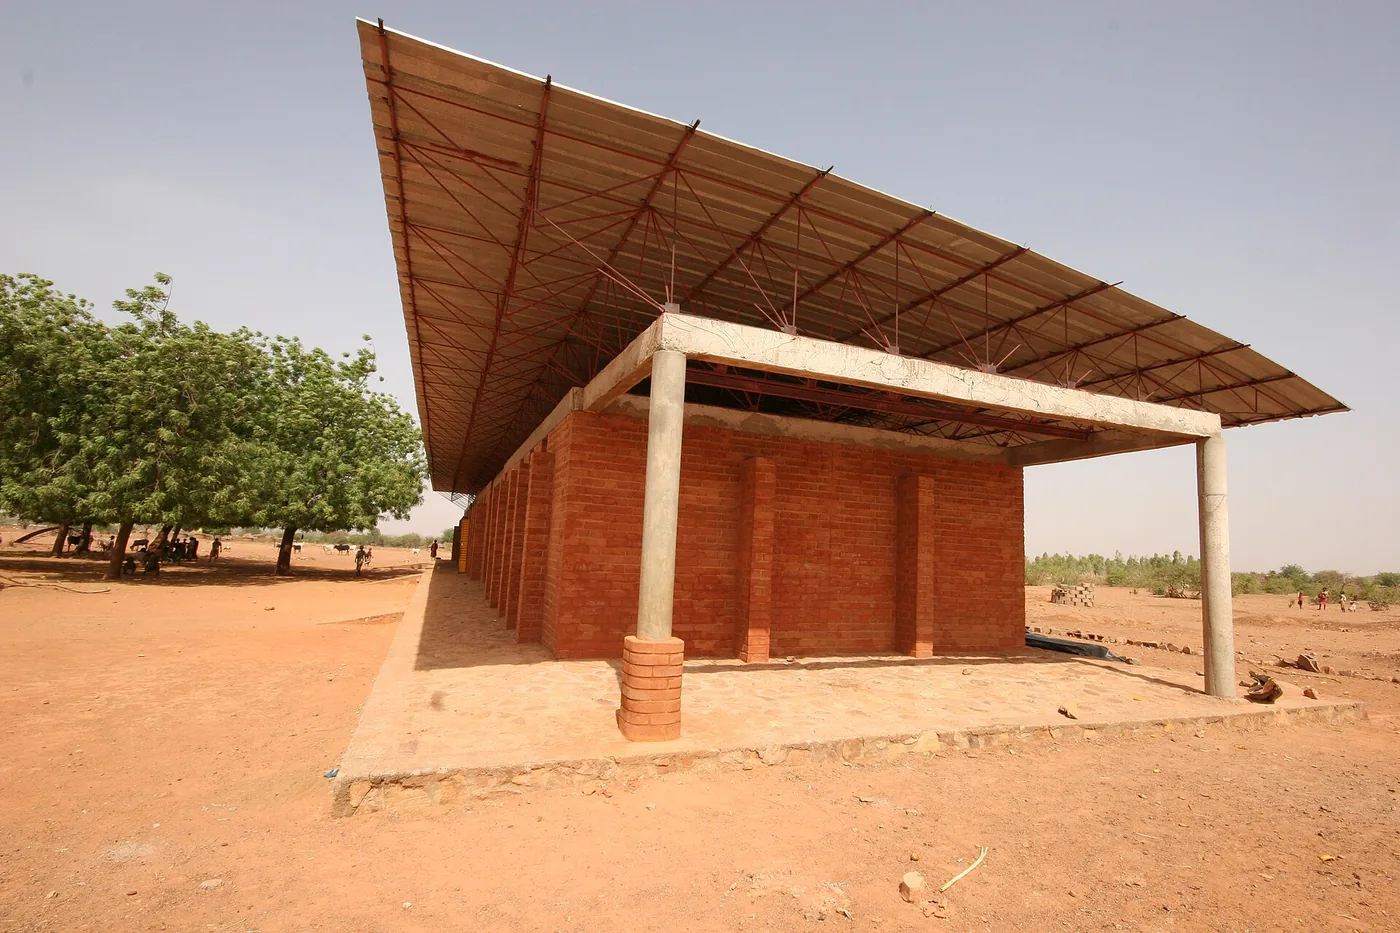
Gando Primary School makes its environmental strategy legible in section. Rather than treating the roof as a single enclosing surface, Francis Kéré separates the weather cover from the ceiling of the teaching spaces. Completed in 2001 in Burkina Faso, the school used clay mixed with cement for its masonry and involved the local community in construction. These decisions connect architectural form to material availability and the practical conditions of building.
The raised metal roof shields the classroom enclosure while leaving a ventilated gap above it. Beneath, the brick ceiling includes openings through which warm air can escape; windows admit replacement air. Deep roof overhangs also protect the earthen walls from rain. The Aga Khan project record describes additional shading from wall pilasters and identifies shutters as part of the daylight and ventilation strategy. Climate response is therefore distributed across several components rather than assigned to one conspicuous feature.
Architecturally, the crucial move is the separation of jobs. A thin exterior layer deals with sun and rain; a heavier room enclosure provides a different relationship to heat and touch. The space between them has a purpose, although it is not an occupiable room. This is a useful way to read the apparent simplicity of the building: economy of means comes from coordinating parts, not from asking one cheap material to satisfy every requirement.
The overhang also deserves attention as a spatial threshold. Shade beyond a classroom wall can extend the useful edge of a school, making arrival, waiting and informal encounters part of its architectural territory. The project record photographs shaded patios between the classrooms. Our reading is that these spaces help the building establish a public presence without requiring an additional enclosed hall. That interpretation concerns spatial opportunity; it does not presume a particular daily timetable or measured pattern of use.
The project also invites a more demanding understanding of participation. Local construction knowledge is relevant to how a detail can be repeated and repaired, rather than serving only as a story about the building’s origins. The foundation records later education projects in Gando, including a primary-school extension completed in 2008, situating the original school within a continuing programme.
Gando’s transferable lesson is a method: examine the meeting of weather, enclosure and available skills before selecting a visual language. Its roof section is worth studying as a coordinated system. Reproducing the silhouette elsewhere, without checking rainfall, airflow, material durability and maintenance capacity, would miss the design’s underlying intelligence.
Source-linked architectural study published on 1 October 2026. The English study is complete; Chinese text is a summary. Scope is the original 2001 school, not its 2008 extension. The school predates the formal establishment of Kéré Architecture. No temperature reduction or carbon figure is claimed.
What to look for
- 01
Separate weather cover, ventilated gap and classroom ceiling: each layer has a distinct role.
- 02
Read the deep overhangs and shaded patios as thresholds extending the school beyond its enclosed rooms.
- 03
Community building knowledge matters to repeatable details and repair; the 2001 school is distinct from its 2008 extension.
Read this project in context
Climate responsive envelopes and the mechanisms behind their appearance
CONTINUE EXPLORING
Related works
Moscow · Russia
London · United Kingdom