
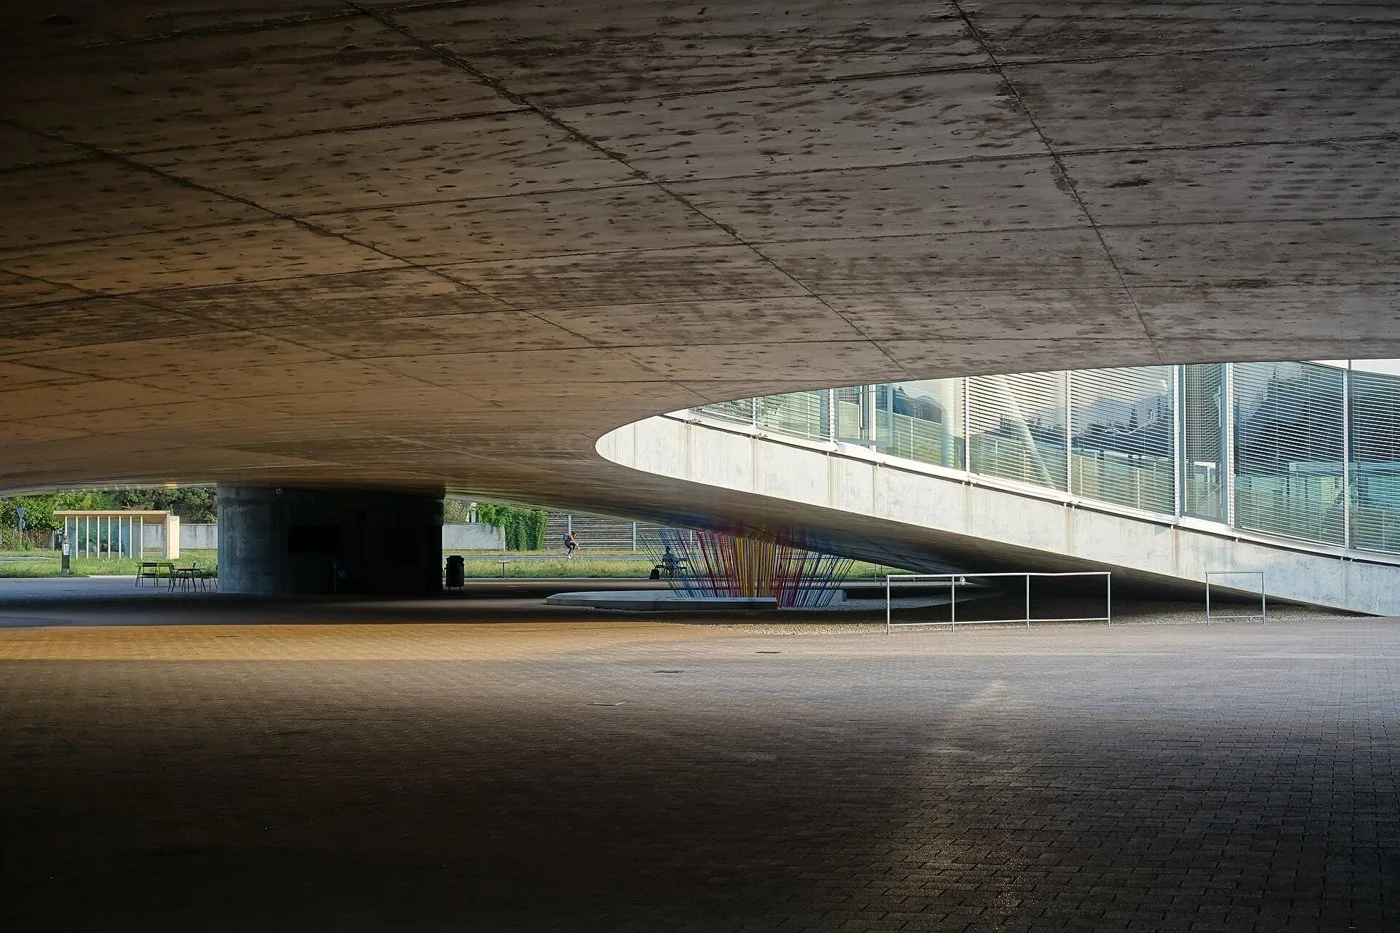
Lausanne · Switzerland
Japan / PRACTICE PROFILE
SANAA
Lightness and openness explored through buildings and landscapes.
An approach to architecture
Kazuyo Sejima and Ryue Nishizawa founded SANAA in Tokyo in 1995. Their shared work investigates lightness, openness and connections between rooms, buildings and landscape.
CultureEducationMuseums
People & attribution
Kazuyo Sejima · Ryue Nishizawa
SELECTED IN THE INDEX
Representative projects
GAD / DESIGN STUDY
SANAA: How Lightness Organises Space and Landscape
English study · Chinese summary · · Study dated 2026-10-04
SANAA, founded in 1995 by Kazuyo Sejima and Ryue Nishizawa, makes apparent simplicity carry complex spatial work. [S1] Across its learning, museum and community buildings, openness is not merely the removal of walls. It is carefully produced through changes in level, the spacing of rooms, reflected light and the relationship between a roof and the ground beneath it. Three projects reveal how differently those decisions can operate.
Rolex Learning Center: topography inside a building
The Rolex Learning Center at EPFL brings study, library and social uses into an undulating interior punctured by patios. It opened in February 2010, and the university continues to describe it as a facility for both students and the public. [S1, S6] The slopes make a large shared interior feel differentiated without relying solely on enclosed rooms. Moving through the building becomes a negotiation of rising ground, changing outlook and proximity to other activities. Yet its visual calm is technically demanding. EPFL's construction account describes curved concrete shells, precision formwork and glazing designed to accommodate structural movement. [S2] The project makes a useful distinction between an uncomplicated visual impression and an uncomplicated building process: the former depends on considerable work in the latter.
Louvre-Lens: the museum as a low horizon
At Louvre-Lens, SANAA works horizontally across a former coal-mining site. Five linked volumes combine subtly curved outlines with glass and anodised aluminium; the latter returns softened reflections of the surroundings. The park, designed by Catherine Mosbach, belongs to the same account of arrival and connection to the city. [S3] Rather than treating the facade as a fixed picture, the architecture makes its appearance depend on the visitor's position and the changing landscape. This is an institutional threshold assembled through approach, scale and visibility. The museum remains a deliberately designed presence, but its public identity emerges gradually instead of relying on one dominant frontal view.
Grace Farms: continuity without a single interior
The River building at Grace Farms separates enclosure from continuity. A winding roof follows the terrain while glass-enclosed volumes sit beneath it, sometimes close together and sometimes farther apart. The spaces between them provide sheltered transitions and different relationships to the landscape. [S4] Its structural rhythm uses exposed glued-laminated timber beams that adjust to the slope. [S5] Unlike the continuous interior at EPFL, this project links distinct settings through an extended covered route. The comparison shows that SANAA's lightness is not a standard formula: it can be produced by connecting activities within one landscape-like room or by allowing actual landscape to interrupt a sequence of rooms.
These projects suggest a practice concerned with the intervals through which people understand buildings. A patio, a reflection or a sheltered gap can do as much organisational work as a corridor. The critical question is therefore not whether SANAA's architecture looks minimal, but how precisely its apparently modest boundaries support different activities. Within GAD's practice index, it offers a particularly clear way to study openness as a constructed spatial relationship rather than an aesthetic label.