
Shanghai · China
 View larger
A red mesh tower with planted façades and open sky gardens.
The project, in context
WOHA divided the tower’s programme into different vertical layers, each associated with an elevated garden. The permeable façade and outdoor spaces offer an alternative to the fully sealed commercial high-rise.
What to look for
- 01
Planted façade
- 02
Elevated gardens
- 03
Layered mixed programme
Read this project in context
Climate responsive envelopes and the mechanisms behind their appearance
CONTINUE EXPLORING
Related works
Yangzhou · China
Singapore · Singapore
GAD / DESIGN STUDY
Oasia Hotel Downtown and the Rooms Cut into a Tower
English study · Chinese summary · · Study dated 2026-10-06
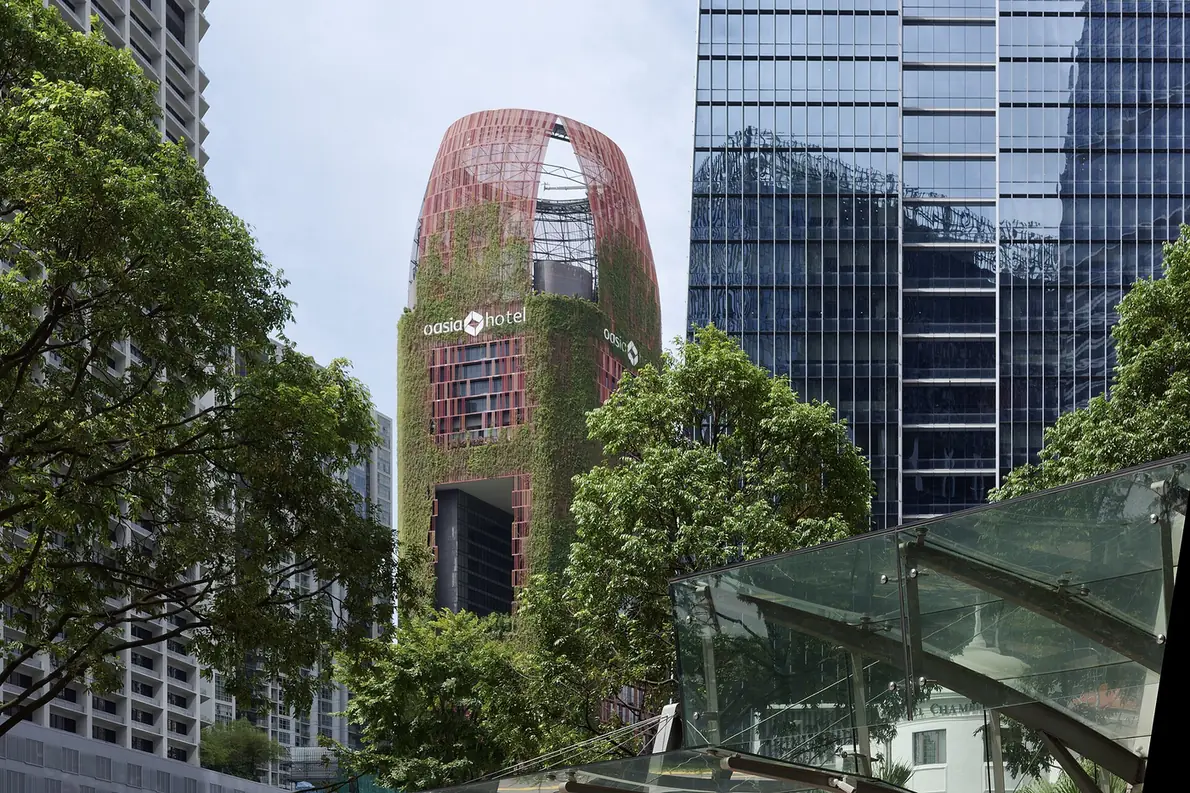
Oasia Hotel Downtown in Singapore, completed by WOHA in April 2016, is immediately recognised by its red mesh and climbing plants. Its more consequential architectural move is the interruption of the tower by large, open sky terraces. Office, hotel and club accommodation are arranged in distinct vertical groups, with elevated shared spaces between them. The result asks what a tall building can gain when some of its most prominent volumes are deliberately left unfilled.
The President's Design Award account describes L-shaped programme blocks arranged to open different sides of the tower toward the city. Those shifts matter because an elevated garden is only useful if it has a workable relationship to the rooms and circulation around it. A terrace inserted into a sealed stack can remain a leftover ledge. Here, the voids are large enough to participate in the tower's overall organisation and to mark changes between groups of accommodation.
Read in section, the project gives height a sequence rather than treating it as repetition. The spaces between occupied blocks offer distinct points of orientation within the building. They also create distance across which air and views can pass. These are spatial mechanisms that can be described from the design. Claims about actual thermal comfort, energy consumption or use by different groups require evidence beyond the presence of an opening or a planted surface.
The red aluminium mesh is another layer, not the same thing as the room enclosure. It provides a framework for climbing vegetation while maintaining a recognisable exterior even where plant coverage changes. That is a useful distinction for planted architecture: the support, the living material and the occupied building have different lifespans and maintenance needs. A facade should be read through their relationship rather than judged only at the moment when its greenery is most photogenic.
The gardens also raise a question of access. WOHA's design describes generous shared areas, but a hotel contains several categories of guest and user. The visual openness of a terrace cannot establish that every person on the street may enter it at any time. The architectural achievement is the provision of substantial outdoor rooms within the tower; the social reach of those rooms depends additionally on management and current access arrangements. Keeping those distinctions clear makes the project a more useful precedent.
Oasia's lesson for dense cities is consequently more demanding than adding plants to a conventional elevation. It requires deciding where a building can afford a meaningful void, how the occupied floors will address it and which users it will serve. The greenery then works with an existing spatial decision rather than carrying the whole argument for environmental responsibility. The tower's red outline is memorable, but the larger contribution is its proposition that elevated outdoor space can be a primary organising component of commercial architecture.