
Singapore · Singapore
Singapore / PRACTICE PROFILE
WOHA
Tropical buildings that combine greenery, shared space and density.
An approach to architecture
WOHA designs buildings as part of a larger urban and climatic system. Hotels, housing and civic projects use planted terraces, shaded circulation and stacked public programmes to make dense sites more inhabitable.
Tropical architectureHousingMixed-use
Why this practice is in the selection
- WOHA has a documented architecture contribution in PARKROYAL COLLECTION Pickering; see the credited original project record. Source 2026-10-03
Editorial selection based on documented contributions; this is not an objective global quality rank or a paid placement. Global 1000 project & selection method
Contact the practice
Public business routes published by the practice or credited professional source. GAD does not represent this practice.
- Practice contact pageOpen contact pageSource · Checked 2026-10-03
Representative works · source references
Read the original project record for photographs, credits and full details. These references are separate from GAD’s project studies.
- PARKROYAL COLLECTION Pickering Work published in the practice’s own project portfolio; exact project scope at sourceAttribution source · 2026-10-03
- Oasia Hotel Downtown Work published in the practice’s own project portfolio; exact project scope at sourceAttribution source · 2026-10-03
- Kampung Admiralty Work published in the practice’s own project portfolio; exact project scope at sourceAttribution source · 2026-10-03
SELECTED IN THE INDEX
Representative projects
Singapore · Singapore
Singapore · Singapore
Singapore · Singapore
GAD / DESIGN STUDY
WOHA: Making Room for Collective Life in the Tropical City
English study · Chinese summary · · Study dated 2026-10-02
Practice and approach
Founded in Singapore in 1994 by Wong Mun Summ and Richard Hassell, WOHA works across buildings, interiors, public space and masterplanning. Its published approach treats these scales as connected systems. The practice places particular emphasis on accommodating urban growth while creating settings for human interaction and contact with nature. Those ambitions provide a useful starting point for reading its projects, rather than treating planted surfaces as an isolated visual signature. WOHA practice profile.
Kampung Admiralty: a civic section
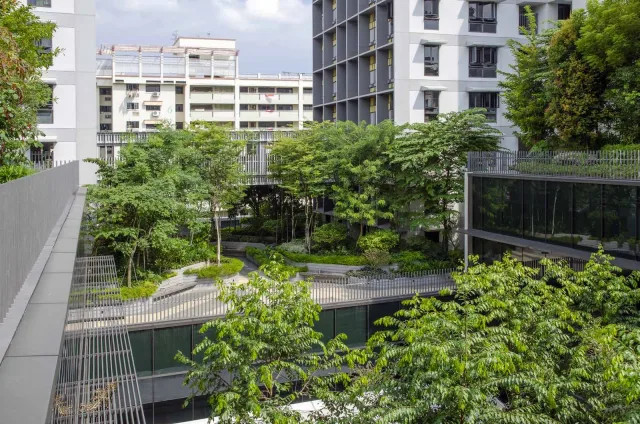
At Kampung Admiralty, a compact site beside a railway station accommodates senior housing and multiple public services. WOHA describes three principal layers: a sheltered community plaza, a medical centre and a landscaped community level beneath the apartments. Bringing these programmes together is intended to support ageing in place. The architectural proposition rests on their adjacency, with housing, everyday services and gathering space organised within one development. WOHA: Kampung Admiralty.
Oasia Hotel Downtown: gardens between programmes
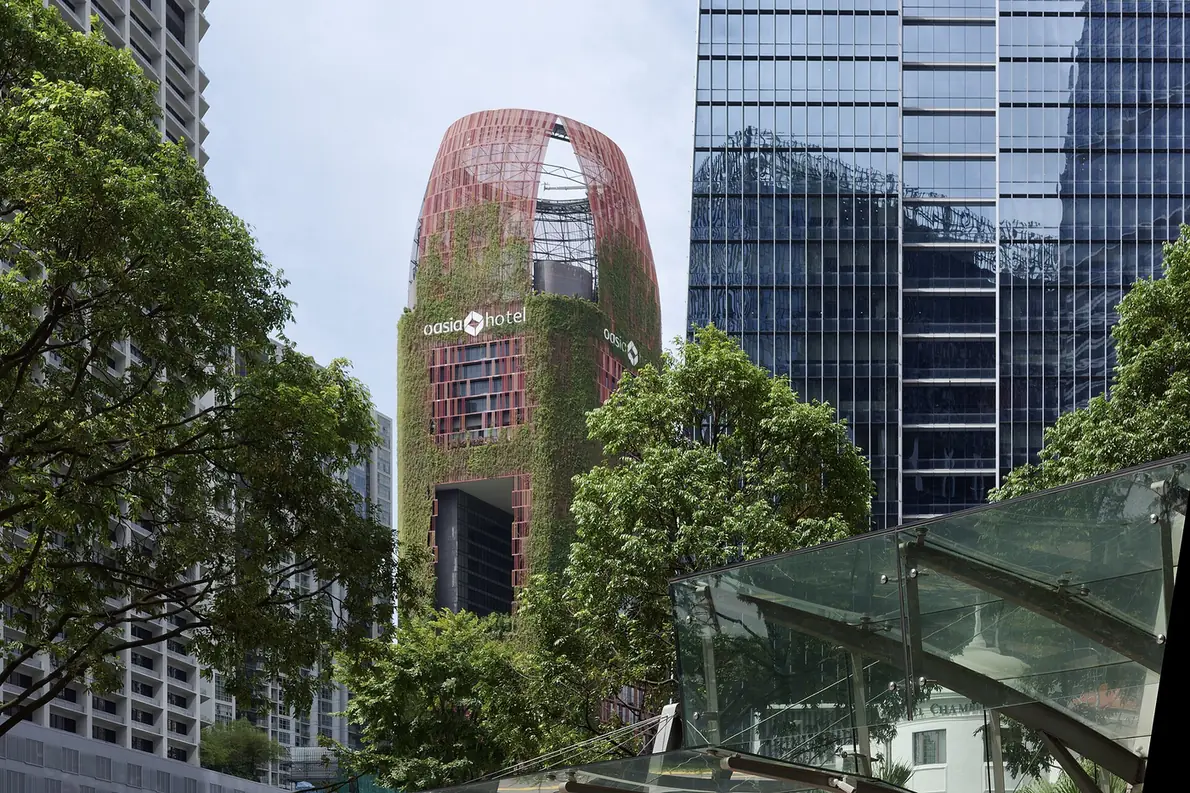
Oasia Hotel Downtown, completed in 2016, applies a layered arrangement to a commercial tower. Its small-office/home-office, hotel and club accommodation occupy different strata, each associated with a sky garden. WOHA presents those elevated landscapes as additional ground levels for recreation and social interaction. The building therefore offers a specific case for studying how the section of a high-rise can accommodate outdoor space alongside enclosed rooms. WOHA: Oasia Hotel Downtown.
Parkroyal Collection Pickering: landscape and servicing
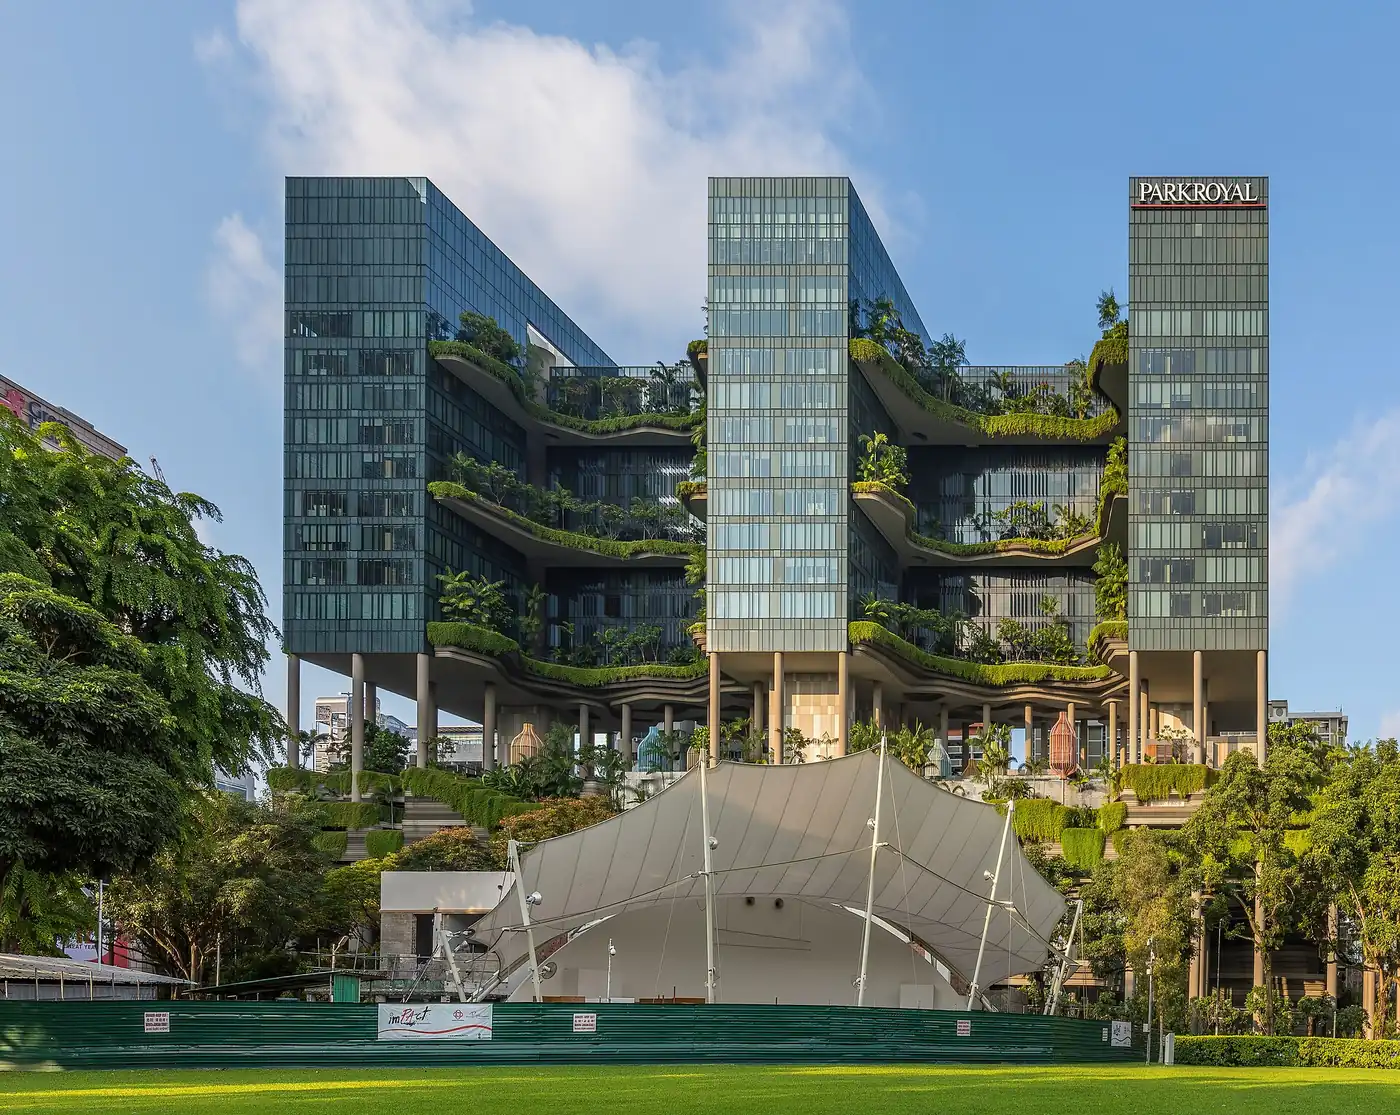
At Parkroyal Collection Pickering, completed in 2013, planted terraces respond to nearby Hong Lim Park and to landscape forms including rice terraces. The practice identifies naturally ventilated corridors, shading, rainwater retention and solar-powered irrigation among the project’s strategies. These are distinct design provisions, each with operational implications; their presence alone does not establish a measured reduction in energy use or a verified ecological outcome. WOHA: Parkroyal Collection Pickering.
Editorial interpretation
WOHA’s most productive contribution is to make density a question of spatial relationships. The projects invite scrutiny of the intervals between occupied floors: who can enter, how long they can stay, what shelter they receive and which activities can overlap. A civic plaza and a hotel garden may share architectural techniques while serving different publics. That distinction should remain visible in any assessment of the practice.
For designers, the transferable lesson is a method of testing the section before judging the silhouette. Programmes can be brought into proximity, landscape can shape circulation, and outdoor rooms can be designed as substantial parts of a building. For clients and cities, the next questions concern maintenance, access rules and everyday comfort. These determine whether an ambitious spatial framework continues to work after the opening photographs have been taken.
Explore the GAD index
Continue with the GAD project record for Kampung Admiralty.