
Paris · France
 View larger
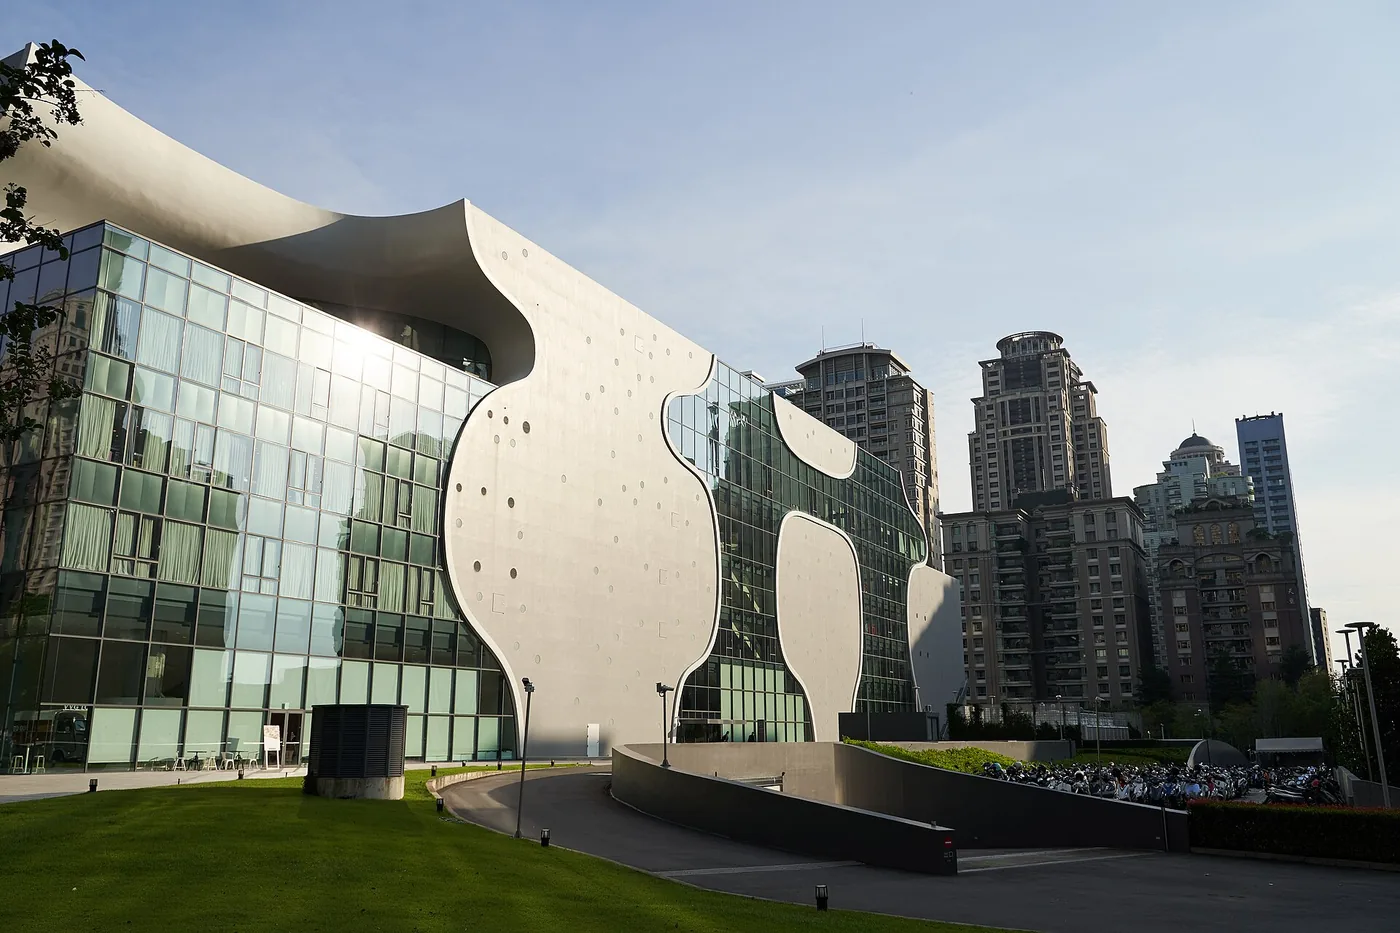
Curved walls connect a theatre programme to a flowing interior.
The project, in context
Toyo Ito’s design gives the Taichung venue an interior of curved surfaces and interconnected spaces. The national theatre opened in 2016, extending the city’s setting for opera, concerts and other performances.
What to look for
- 01
Continuous curved surfaces
- 02
Public foyers and performance spaces
- 03
2016 national theatre opening
CONTINUE EXPLORING
Related works
New York · United States
Glencoe · United States
GAD / DESIGN STUDY
National Taichung Theater: Constructing the Continuous Interior
English study · Chinese summary · · Study dated 2026-10-08
The National Taichung Theater makes the space around a performance unusually difficult to separate from the building’s main architectural idea. Toyo Ito & Associates organised its interior through connected curved volumes rather than a conventional sequence of rectangular foyers. The venue opened in September 2016, with Arup contributing structural engineering from the competition stage through delivery. Its interest today lies in how that continuous interior was made buildable and usable. Arup’s project account.
The operator describes 58 curved wall units forming 29 interconnected spaces of different sizes. The important experience is a changing cross-section: an enclosure can narrow, rise or open into another volume without first becoming a straight corridor. A visitor reads direction through the changing shape of the surrounding surfaces. Architecture here provides orientation through variation, although signage and clear routes remain necessary in a complex public building. The theatre’s architectural guide.
A continuous surface, however, should not be confused with a construction process without parts. Arup describes interlocking truss walls that were prefabricated, assembled on site and covered with fine mesh before concrete was placed. The underlying work is a translation between a curved spatial concept and components that can be fabricated, transported and set out. Continuity is the perceptible result of many coordinated operations.
This changes where architectural precision matters. In a regular frame, repetition can make each bay broadly comparable. Here, the relationship between neighbouring curved sections has to be controlled so that the completed surface remains coherent. Geometry is simultaneously a structural issue, a construction issue and a wayfinding issue. An interruption that looks minor in an isolated detail can alter the reading of a much larger space.
The public interior also depends on systems that are less conspicuous than the curves. The theatre’s guide identifies a water-screen fire-protection system in the ground-floor lobby and cooling delivered through the floor zone. These are specific responses to an interior whose openness complicates the use of ordinary full-height partitions and ceiling-based arrangements. They demonstrate that a free-flowing architectural image still requires carefully located boundaries and environmental control.
The distinction between shared areas and performance rooms remains essential. A foyer can welcome conversation, circulation and incidental encounters; an auditorium requires controlled sound, light and access. The project’s expressive surfaces do not abolish those differences. Instead, they make the transitions between them part of the visitor’s experience. The architecture can be understood as a network of differently conditioned places, even where its enclosing forms seem to flow together.
Taichung’s strongest lesson is therefore not that curved buildings are inherently more open or more natural. It is that an ambitious interior requires an equally specific account of fabrication, services and use. The theatre brings those concerns into an unusually close relationship. Its continuous spaces are most convincing when understood through the discrete decisions that allow a large public building to function around them.