
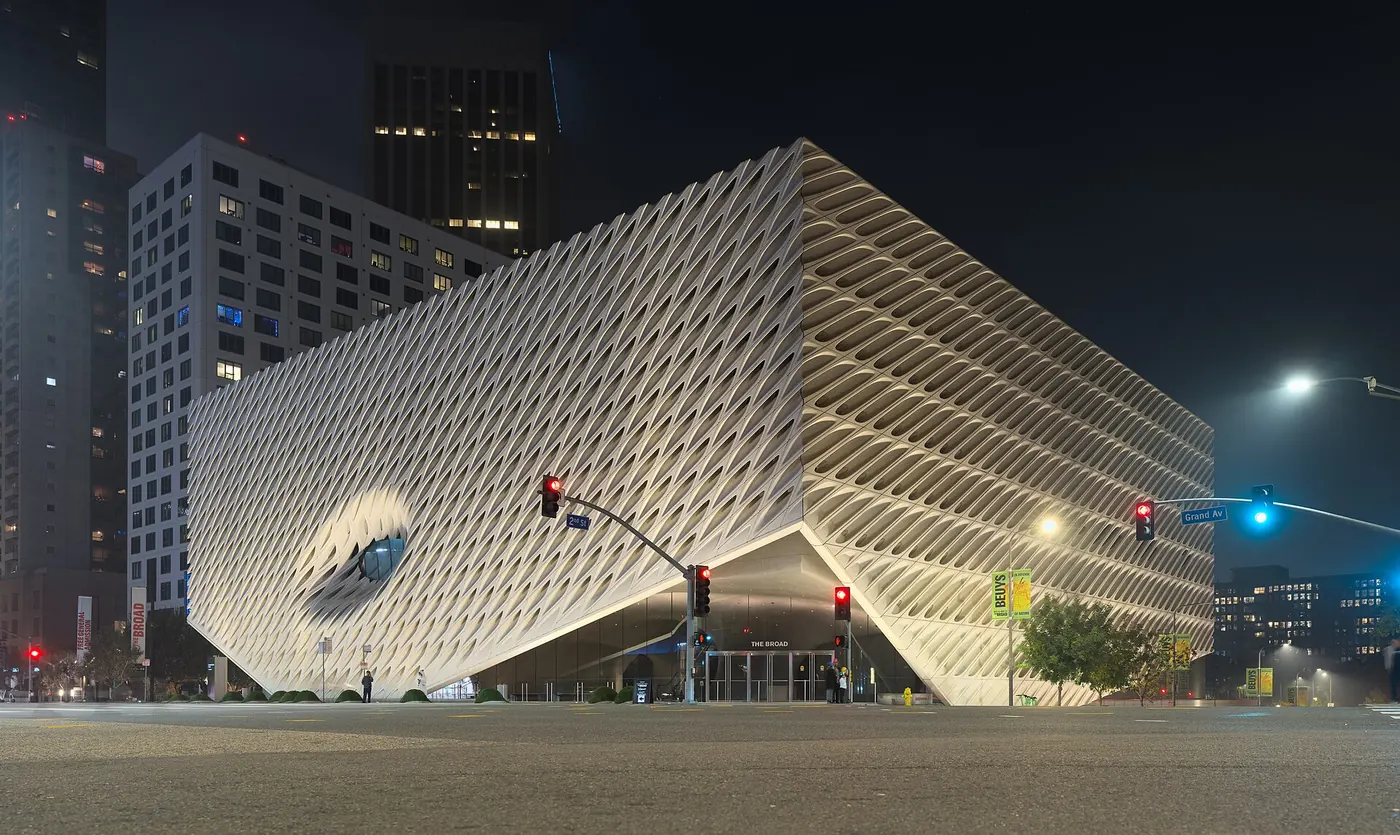
Los Angeles · United States
United States / PRACTICE PROFILE
Diller Scofidio + Renfro
Architecture shaped by performance, art and the life of institutions.
An approach to architecture
The New York studio works across buildings, landscape, installations and performance. Projects such as The Shed and the High Line investigate how cultural programmes and public movement can reshape existing urban settings.
CulturalPublic spacePerformance
SELECTED IN THE INDEX
Representative projects
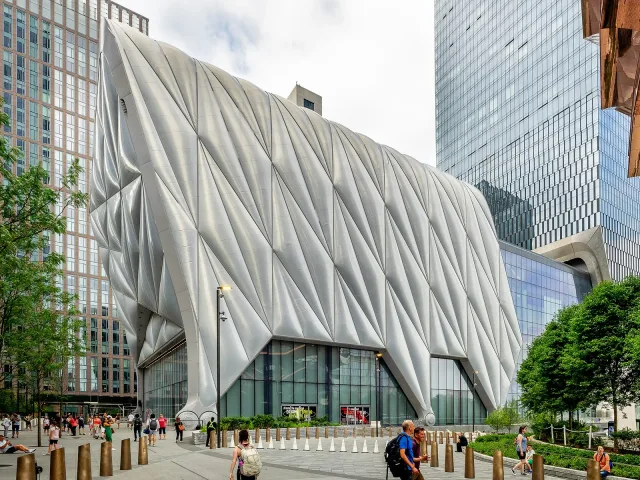
New York · United States
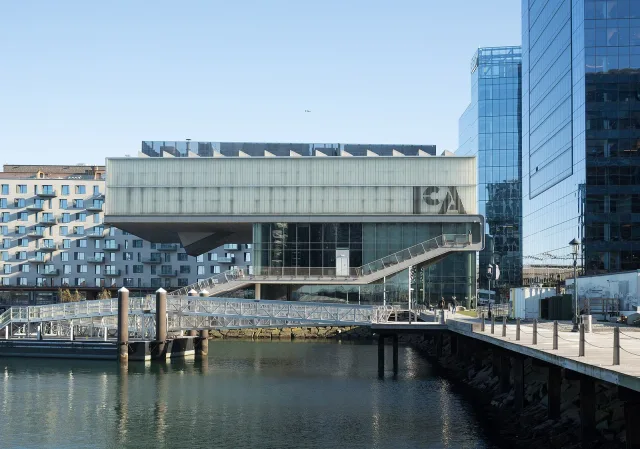
Boston · United States
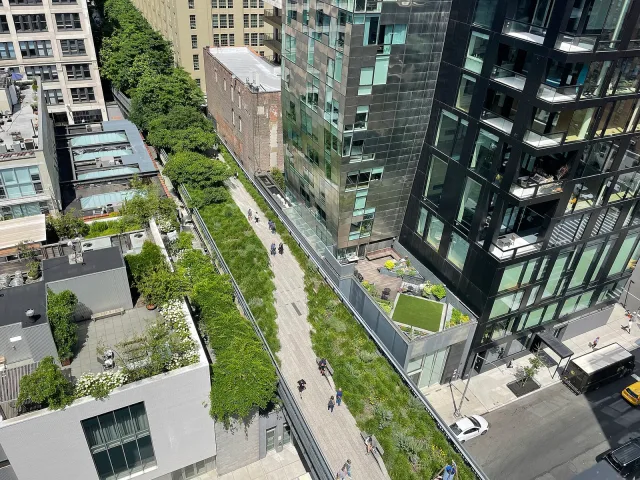
New York · United States
GAD / DESIGN STUDY
Diller Scofidio + Renfro and the Architecture of Visitor Movement
English study · Chinese summary ·
Diller Scofidio + Renfro approaches cultural buildings through the actions they organise: looking, moving, gathering and performing. Established in 1981 and based in New York, the studio works across architecture, urban design, installation and performance. Its museum and arts-centre projects often make a visitor's route part of the architectural subject. Three completed buildings clarify that approach. Boston's Institute of Contemporary Art edits views of the waterfront; The Broad makes storage visible within a museum visit; The Shed allows the enclosure around a performance space to move. These strategies connect institutional requirements with experiences that a conventional room schedule cannot fully describe. Studio background.
At the Institute of Contemporary Art in Boston, completed in 2006 with associate architects Perry Dean Rogers and Partners, the principal gallery level occupies the top of the building. Its cantilever extends over the waterfront promenade, sheltering an outdoor space below. The timber surface of the Harborwalk is developed into stepped seating and a sequence of interior and exterior elements. Views are deliberately varied: the galleries support inward attention, while the crossover offers a broader harbour panorama and the mediatheque narrows attention towards the water's surface. Architecture here directs the transition between concentrated viewing and awareness of the city. The cantilever also makes an exchange between museum accommodation and civic space physically legible. ICA project account.
The Broad, opened in Los Angeles in September 2015, places collection storage within the centre of the visitor sequence. DS+R designed the museum with Gensler as executive architect. The storage volume shapes the lobby below and supports the upper galleries, while the escalator passes through it. A descending stair offers glimpses into the stored collection. Around this interior organisation, a porous exterior envelope filters daylight into the upper exhibition space. The architects' terms “veil” and “vault” describe two connected systems: an outer light-modulating surface and an inner mass with an institutional task. Their relationship turns the usually backstage activity of collection storage into an architectural presence. The Broad project account.
At The Shed in New York, opened on 5 April 2019, DS+R was lead architect and Rockwell Group collaborating architect. A fixed building contains galleries, a theatre and other programme spaces. A telescoping shell moves on rails over the adjoining plaza to form the McCourt hall, then retracts over the fixed building. Thornton Tomasetti provided structural engineering and Hardesty & Hanover advised on kinetic systems. Unlike flexibility achieved solely by rearranging internal partitions, this mechanism changes the extent of enclosure. It establishes different relationships between indoor performance and the adjacent outdoor area, although the availability of any configuration depends on programming and operation. The Shed project account and credits.
Taken together, these projects frame architecture as the design of sequences and operating conditions. The ICA controls the field of view, The Broad gives a support function a prominent spatial role, and The Shed makes transformation literal. This interpretation does not establish that spectacle guarantees inclusion, or that mechanical adaptability ensures frequent change. Those questions require evidence about access, curatorial decisions and use over time. The buildings instead provide concrete ways to examine how a cultural institution presents itself and how much of its workings it allows visitors to perceive.