
Paris · France
 View larger
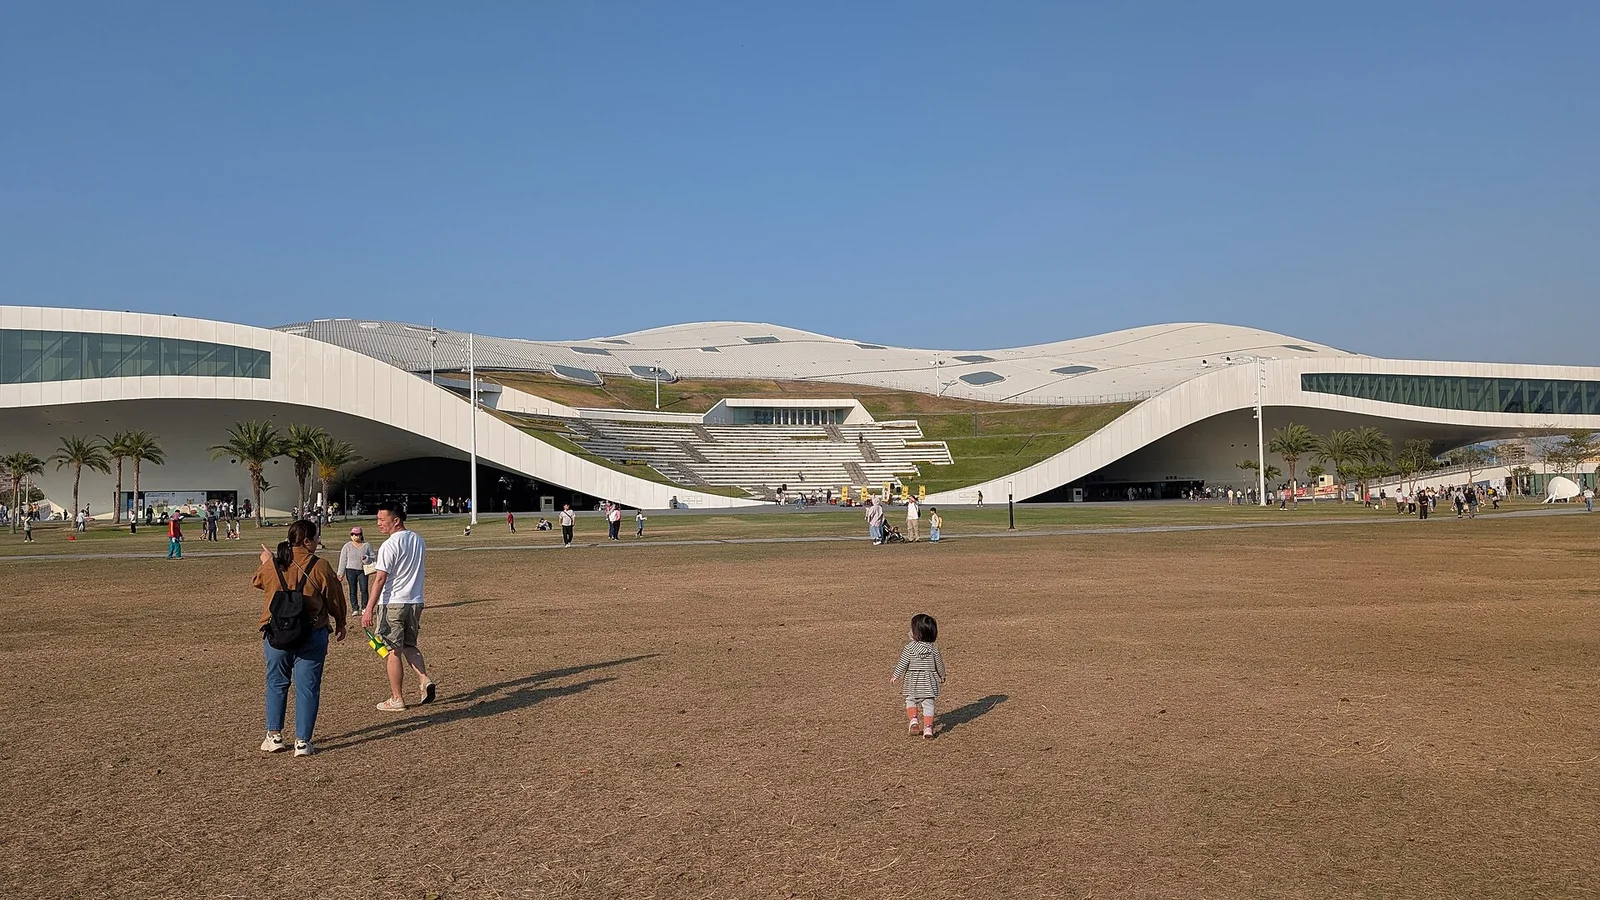
Multiple performance venues beneath one sweeping roof.
The project, in context
The arts centre opened in October 2018 within a subtropical park in Kaohsiung. Mecanoo grouped its performance spaces into a single building, making the relationship between enclosed venues and the surrounding landscape central to the scheme.
What to look for
- 01
A performing arts campus under one roof
CONTINUE EXPLORING
Related works
New York · United States
Glencoe · United States
GAD / DESIGN STUDY
Weiwuying and the Public Space Between Performance Halls
English study · Chinese summary · · Study dated 2026-10-05
Weiwuying makes the spaces between performance halls a substantial part of the cultural programme. Completed in Kaohsiung in 2018, the National Kaohsiung Center for the Arts was designed by Mecanoo with Archasia Design Group as executive architect. Four principal indoor venues are gathered beneath a large, undulating roof, while the sheltered Banyan Plaza opens another kind of space between them. Mecanoo project record Archasia project credits
The distinction between a hall and the shared ground around it is essential. An opera house, a concert hall, a playhouse and a recital hall have different performance requirements. Bringing them into one complex does not remove the need for carefully bounded rooms. What the roof can share is an approach, a sense of shelter and an architectural relationship to the surrounding park. The building is unified without implying that every interior should have the same geometry or atmosphere.
Both the operator and the designers connect the canopy to the local banyan tree. This reference is most instructive when read through use. A tree's crown makes a recognisable place beneath it without requiring a conventional enclosed lobby. Banyan Plaza translates that condition into a larger cultural setting. Its value as an architectural idea lies in providing an intermediate territory where the presence of a major institution can be felt before a person enters a ticketed venue. Operator's architecture account
That intermediate space also makes climate part of the plan. Shelter can support informal occupation in ways that an exposed plaza may not, while open edges maintain a relationship with the park. These are spatial opportunities, not an independent thermal-comfort assessment. The useful design question is where people can pause, cross or gather under different conditions, and how those movements interact with audiences arriving for a scheduled performance.
The curved steel enclosure depended on a further connection to place. Mecanoo describes collaboration with local and Dutch shipbuilding expertise. The form is therefore not simply an abstract free surface imported into the city; its realisation engaged a technical practice associated with making large curved assemblies. This does not make the building a ship. It demonstrates how an architectural geometry can find a productive relationship with an available field of fabrication knowledge. Construction account
For other cultural projects, Weiwuying offers a precise lesson about what to unify and what to keep distinct. The performance rooms need technical specificity, while the larger institution benefits from a shared public setting. The roof's architectural work is to negotiate those scales. Its strongest contribution is the space it makes around the specialist venues, allowing a performing arts centre to have a relationship with everyday movement through the park.