
Paris · France
 View larger
Photographs
Open a view to study it at a larger size.
A cultural building with a movable outer shell.
The project, in context
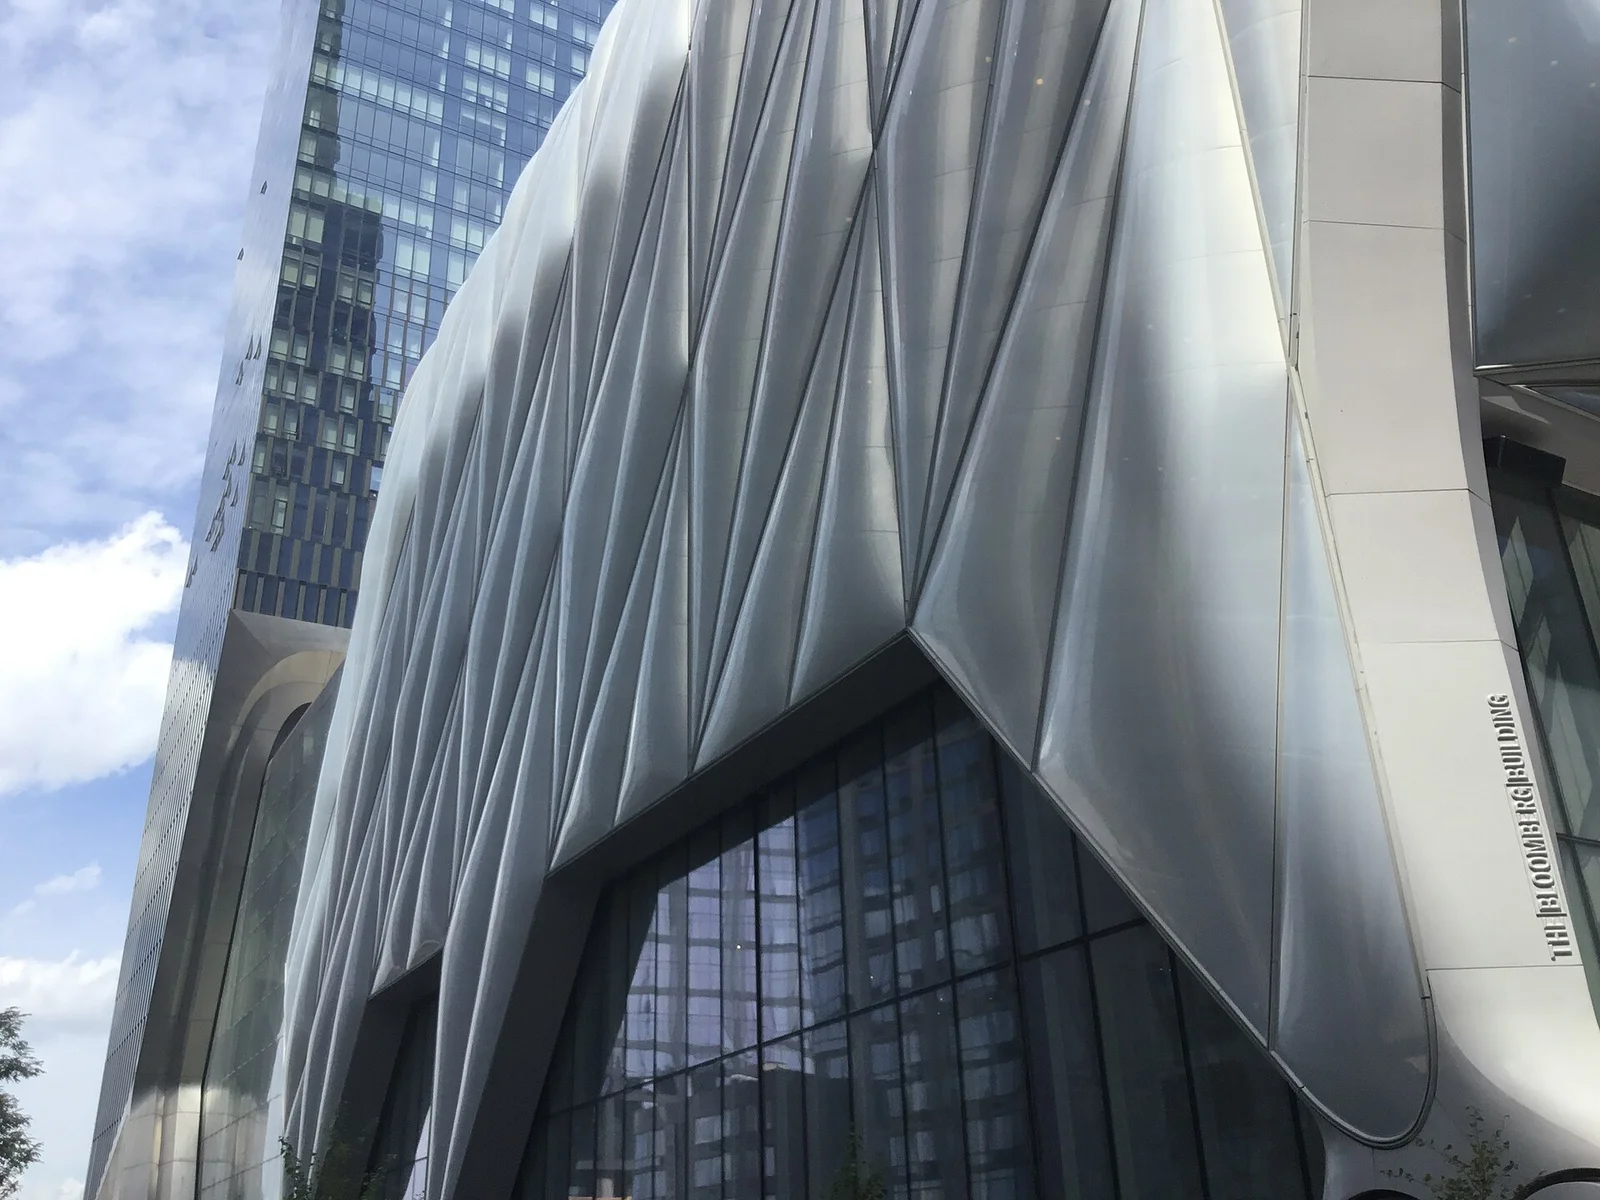
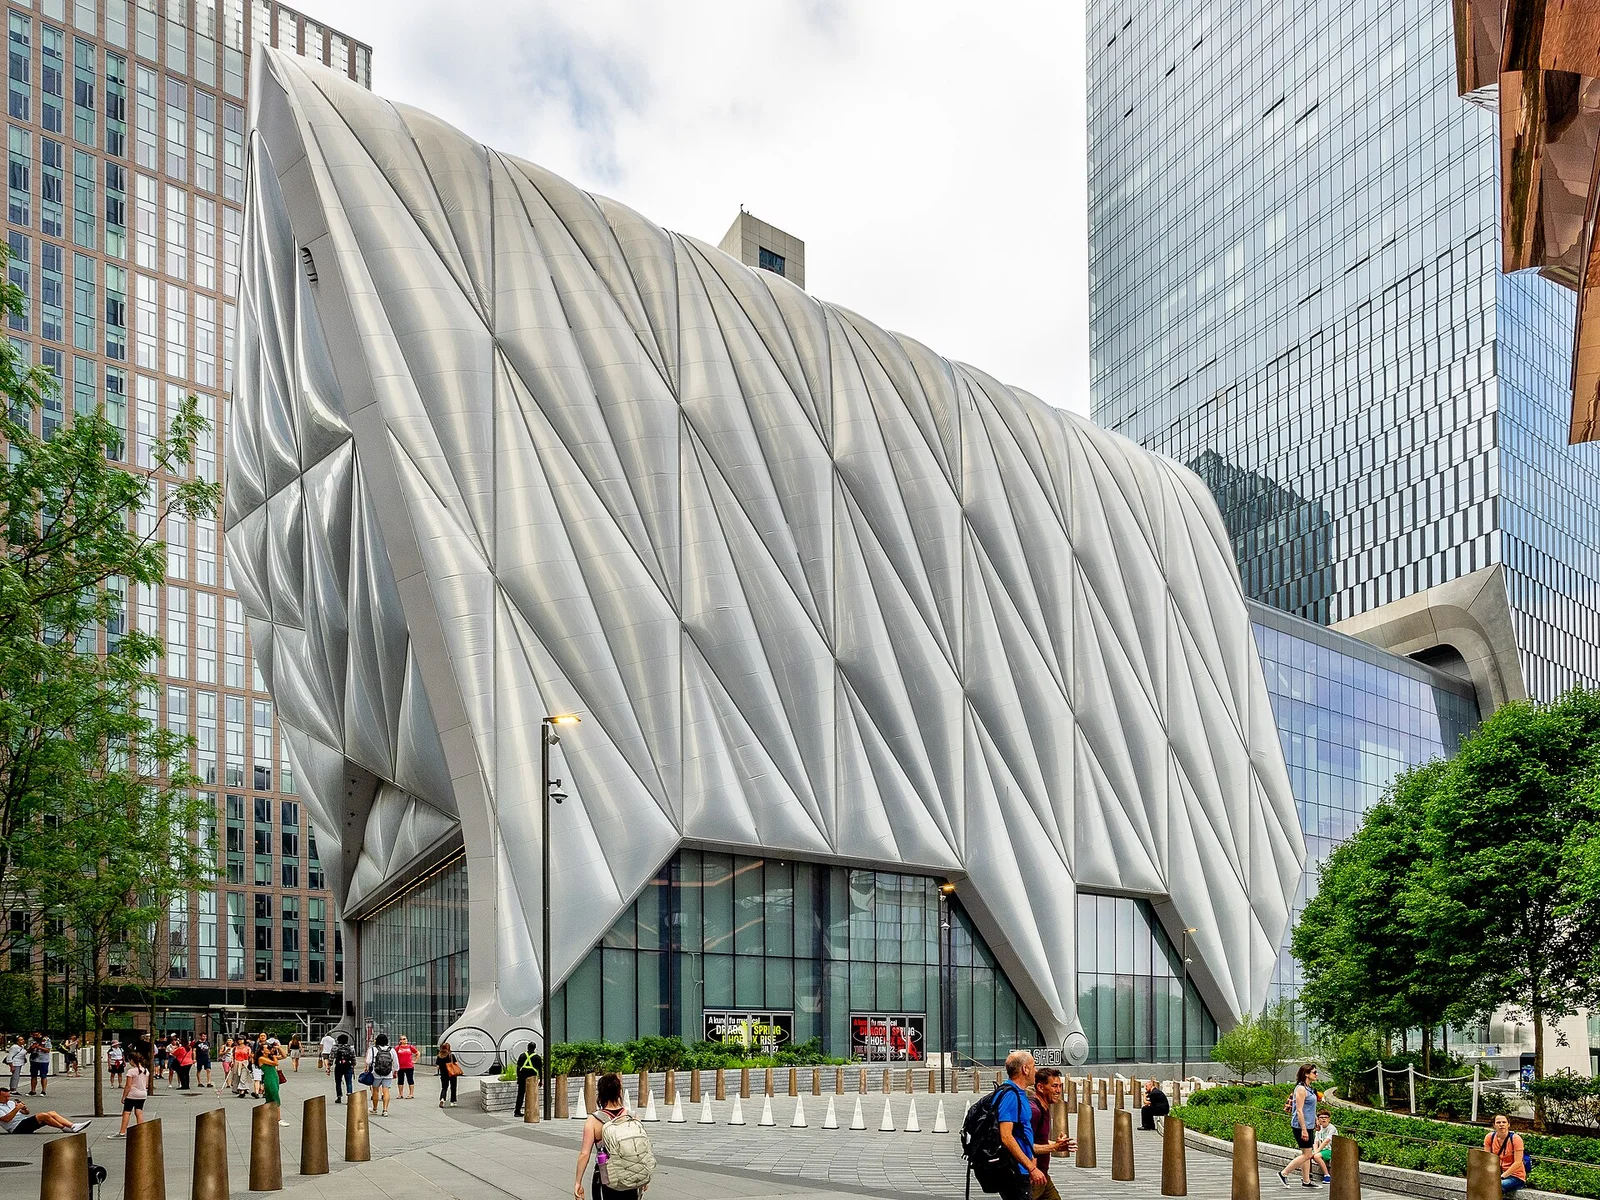
A telescoping shell rolls over the adjoining plaza to form a large enclosed event space. DS+R was lead architect, with Rockwell Group as collaborating architect; the building opened on 5 April 2019.
What to look for
- 01
A plaza that becomes a hall
CONTINUE EXPLORING
Related works
Los Angeles · United States
Boston · United States
GAD / DESIGN STUDY
The Shed and the Operational Meaning of Flexibility
English study · Chinese summary ·
Fixed rooms and a moving enclosure
The Shed opened in New York on 5 April 2019. Diller Scofidio + Renfro was lead architect and Rockwell Group collaborating architect, with Thornton Tomasetti responsible for structural engineering and Hardesty & Hanover advising on kinetic systems. The fixed building accommodates galleries, a theatre, rehearsal and other cultural spaces. A telescoping outer shell moves onto the neighbouring plaza to form the large event space known as the McCourt. Diller Scofidio + Renfro
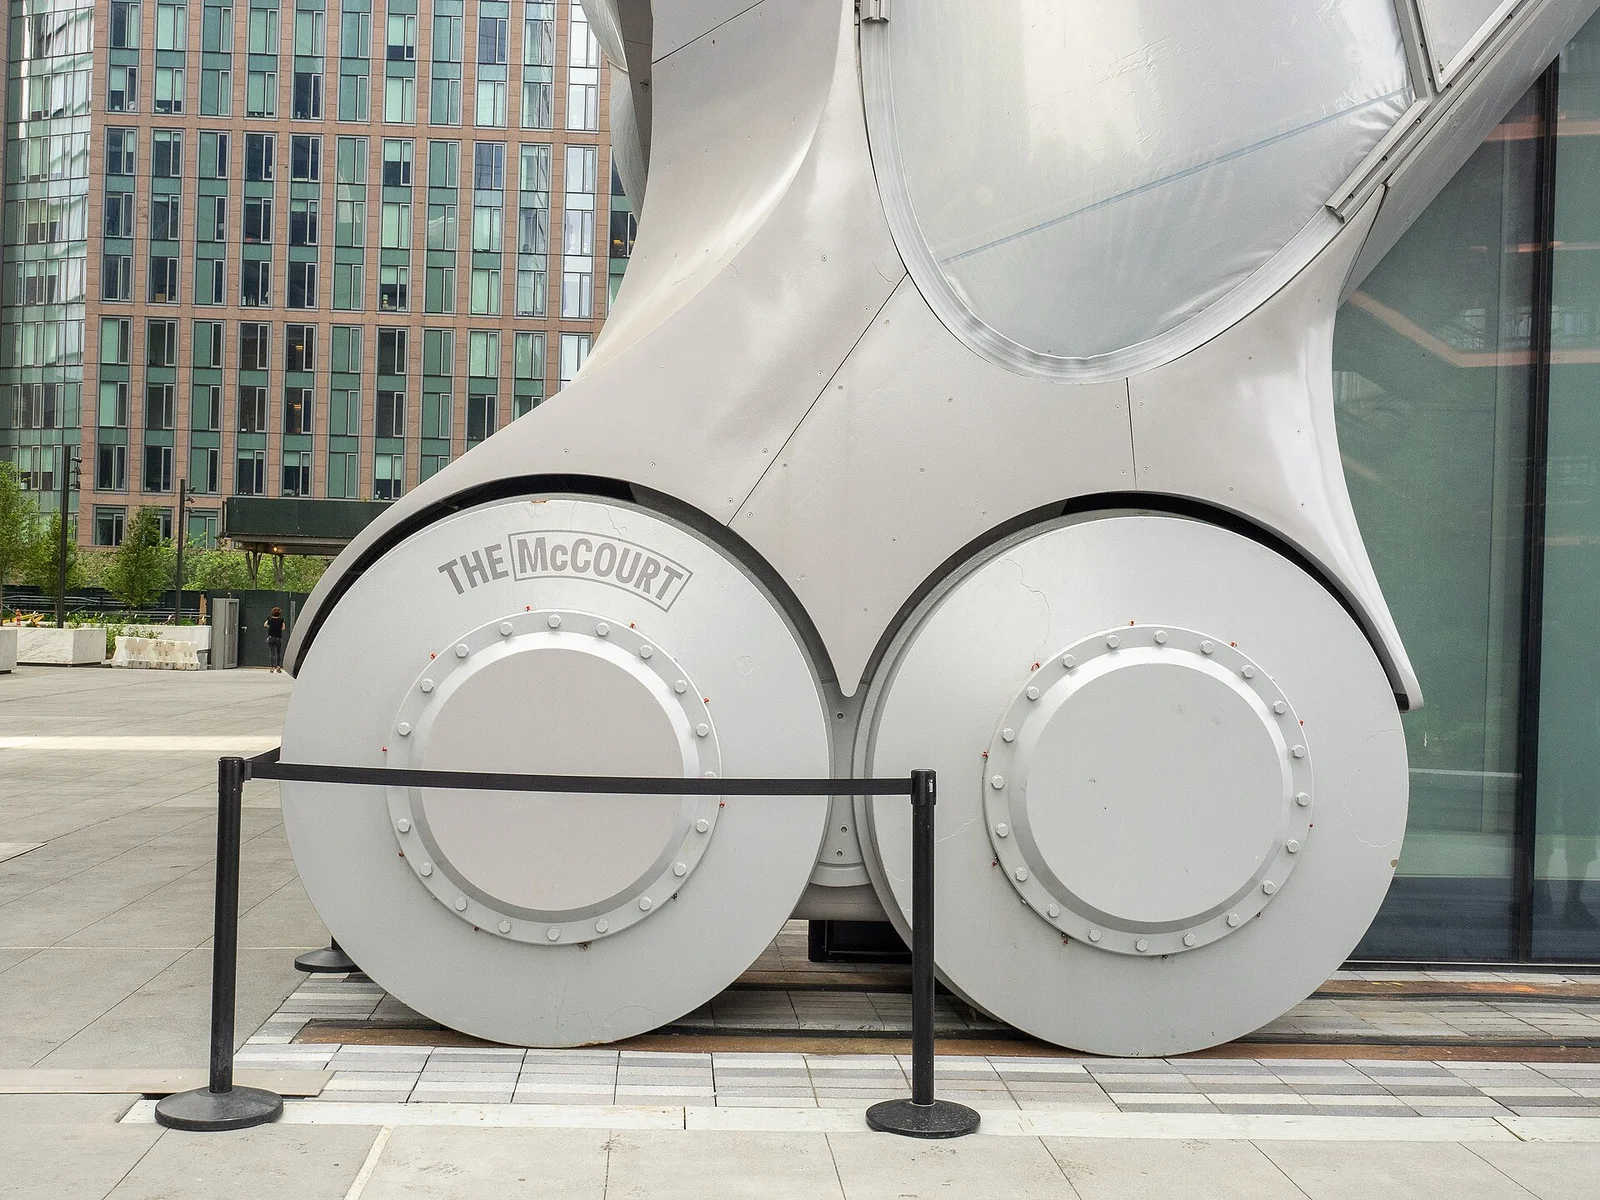
The design record describes rails and adapted gantry-crane technology for that movement. It also identifies theatrical rigging capacity above the enclosed hall and power distributed across the plaza. Back-of-house accommodation extends into the adjacent tower, allowing more of the principal building to serve arts programmes. These supporting provisions are important to the building's adaptability. Diller Scofidio + Renfro
Architectural reading
A moving shell makes flexibility visible, but the motion is only one part of the architectural argument. A room becomes useful to different art forms through access, technical support, acoustic conditions, storage and the ability to install work. The Shed is therefore best read as a relationship between an adjustable enclosure and a comparatively stable institutional support system. The spectacle of transformation should direct attention toward that system rather than replace it.
The fixed rooms matter because not every activity benefits from maximum change. Rehearsal, administration and smaller presentations may need predictable conditions while a large installation is assembled elsewhere. A building can support experimentation more effectively by keeping some parts stable. This suggests a broader design principle: locate variability where it has a clear programme benefit, and give the remaining work dependable space.
The plaza introduces a temporal question into the plan. When one area can become either outdoor ground or an enclosed hall, its character depends on a sequence of decisions. The relevant drawing is partly a timetable: when is the enclosure deployed, what preparation is required, and how are competing uses coordinated? This is an interpretation of the design's demands, not a claim about the institution's current operating schedule.
Similarly, the open configuration does not automatically establish unrestricted civic access. An outdoor cultural space may be used for installations, events or preparation as well as casual occupation. A careful account identifies the physical capacity and then asks how management distributes it. This avoids treating a changeable envelope as a substitute for the policy choices that make a public institution work.
The Shed's value as a precedent lies in this combination of spatial and operational thinking. Its architecture acknowledges that cultural production has changing sizes and technical needs, while making those changes dependent on a robust supporting framework. The question for another project is not simply whether its building could move. It is which change is worth enabling, who will carry it out, and how the ordinary rooms continue functioning while that change takes place.