
London · United Kingdom
 View larger
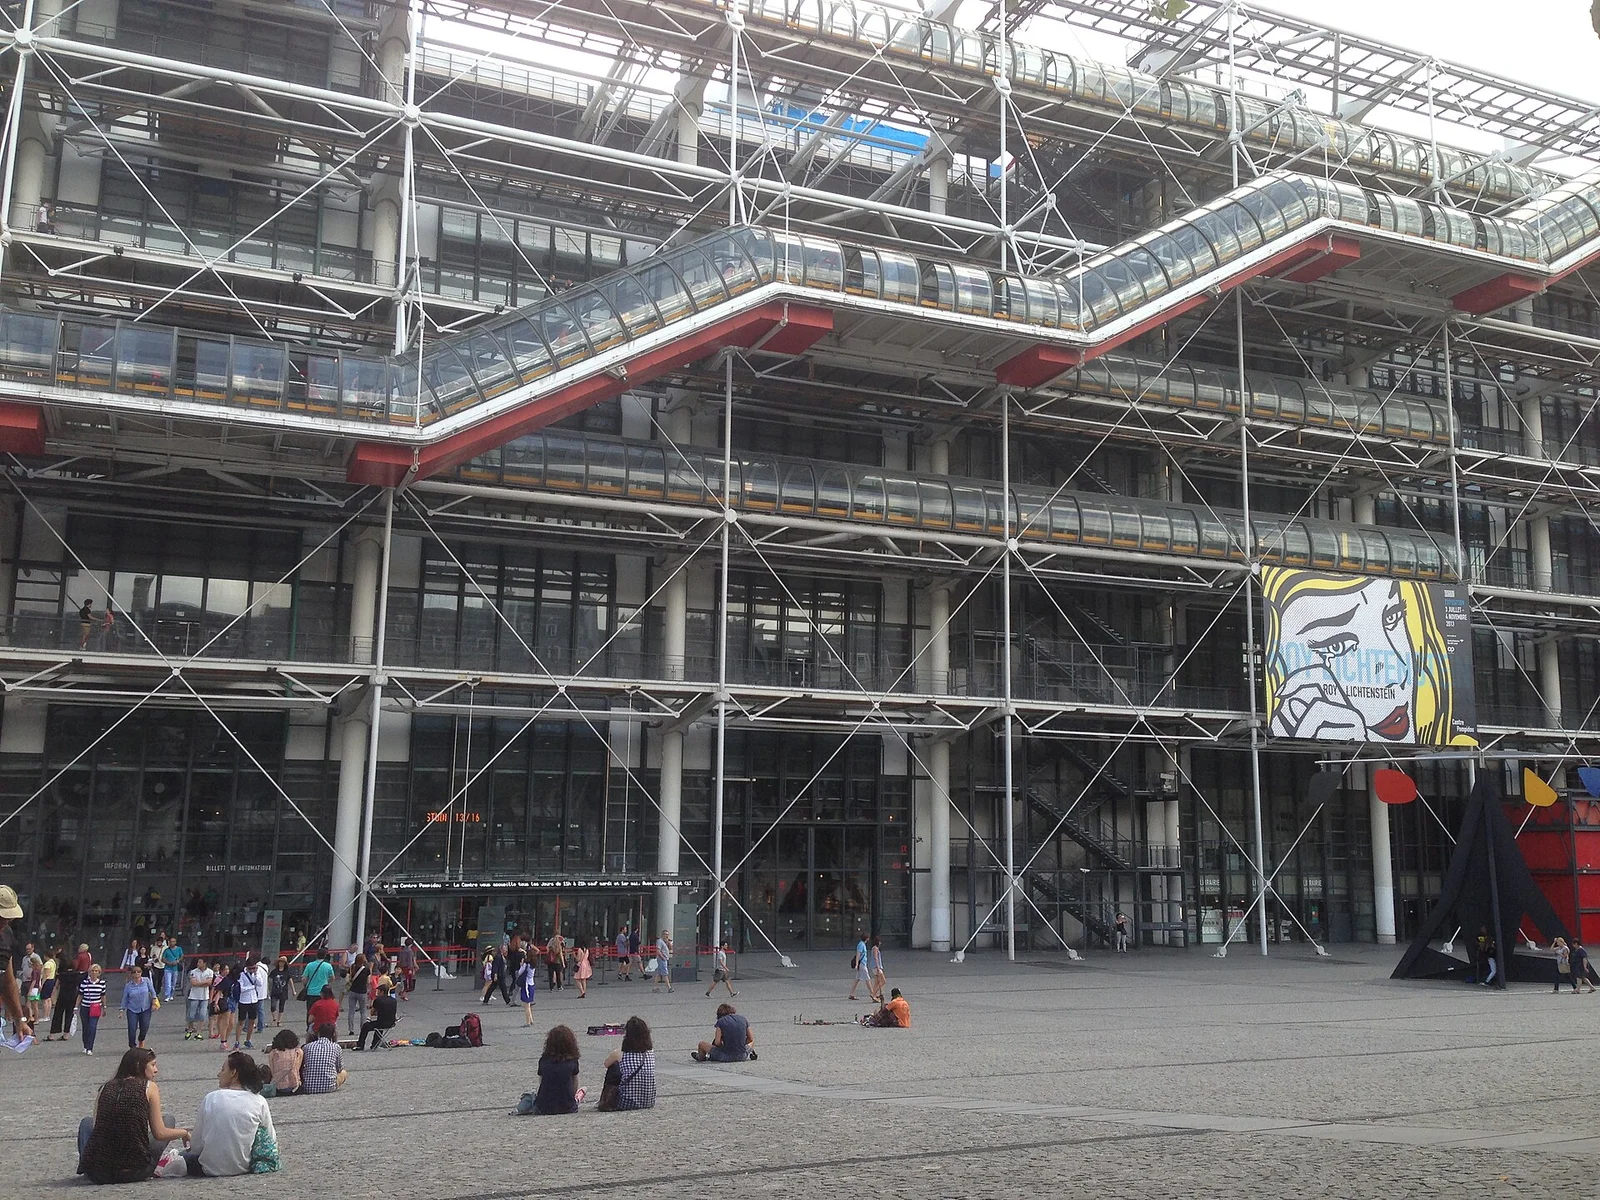
A cultural complex that exposes its services and circulation.
The project, in context
Designed by Renzo Piano and Richard Rogers, the original centre opened in 1977. It predates RPBW’s establishment and is included here as part of Piano’s documented project history.
What to look for
- 01
Art, reading and performance
CONTINUE EXPLORING
Related works
New York · United States
Houston · United States
GAD / DESIGN STUDY
Centre Pompidou and the Space Released by an External Frame
English study · Chinese summary · · Study dated 2026-10-06
The Centre Pompidou in Paris makes its most consequential move before a visitor reaches the building. The original design by Renzo Piano and Richard Rogers, opened in 1977, reserves a substantial part of the site for a sloping public square. Its exposed construction is inseparable from that decision. The building concentrates cultural accommodation into a large frame so that a dense piece of the city can also contain an unusually generous place to gather.
RPBW's project record describes steel trusses spanning between perimeter columns, supported through cast-steel gerberettes. Services and much of the principal circulation occupy the edges rather than dividing the floor plates. Read in section, the celebrated exterior is therefore a redistribution of architectural work: carrying, servicing and moving are given visible positions around spaces intended to accommodate changing activities. The apparently uncontained interior depends on a very specific and substantial perimeter.
This provides a more useful account of flexibility than calling the floors empty. A clear span can accommodate different partitions, but an exhibition still needs suitable light, security, environmental control and routes for objects. Moving technical equipment out of the central floor does not make those requirements disappear. The project instead offers an unusually legible distinction between an enduring support system and arrangements that can change within it. Flexibility is an opportunity to reorganise, not freedom from technical coordination.
The external escalator similarly does more than advertise movement. Its position turns ascent into an encounter with the square and the city. The visitor can understand the institution from outside before entering a gallery, while someone on the piazza sees a record of occupation across the elevation. This reciprocal visibility gives the cultural building a less remote public face. It should not, however, be confused with unlimited access: tickets, opening hours and the management of individual programmes remain separate questions.
There is also a productive tension between the building's industrial vocabulary and its singular civic presence. A kit of recognisable parts promises repeatability, yet the overall composition is anything but anonymous. Connections, pipes and circulation become the ornament of a highly identifiable monument. The lesson is not that technical exposure automatically produces honesty. What matters is whether the visible components help explain how space is supported and used, rather than merely supplying an image of machinery.
The distinction between original design and later operation is especially important now. The Centre's official programme page records that the Paris building is temporarily closed for major renovation, with reopening planned for 2030. This is a study of the completed 1977 architecture, not a suggestion that its interiors are currently available to visit. Its continuing architectural question is how a generous structural framework can be maintained, revised and made useful again. The original promise of change acquires meaning through that long work of care.