
Paris · France
 View larger
A music complex at the tip of an island in the Seine.
The project, in context
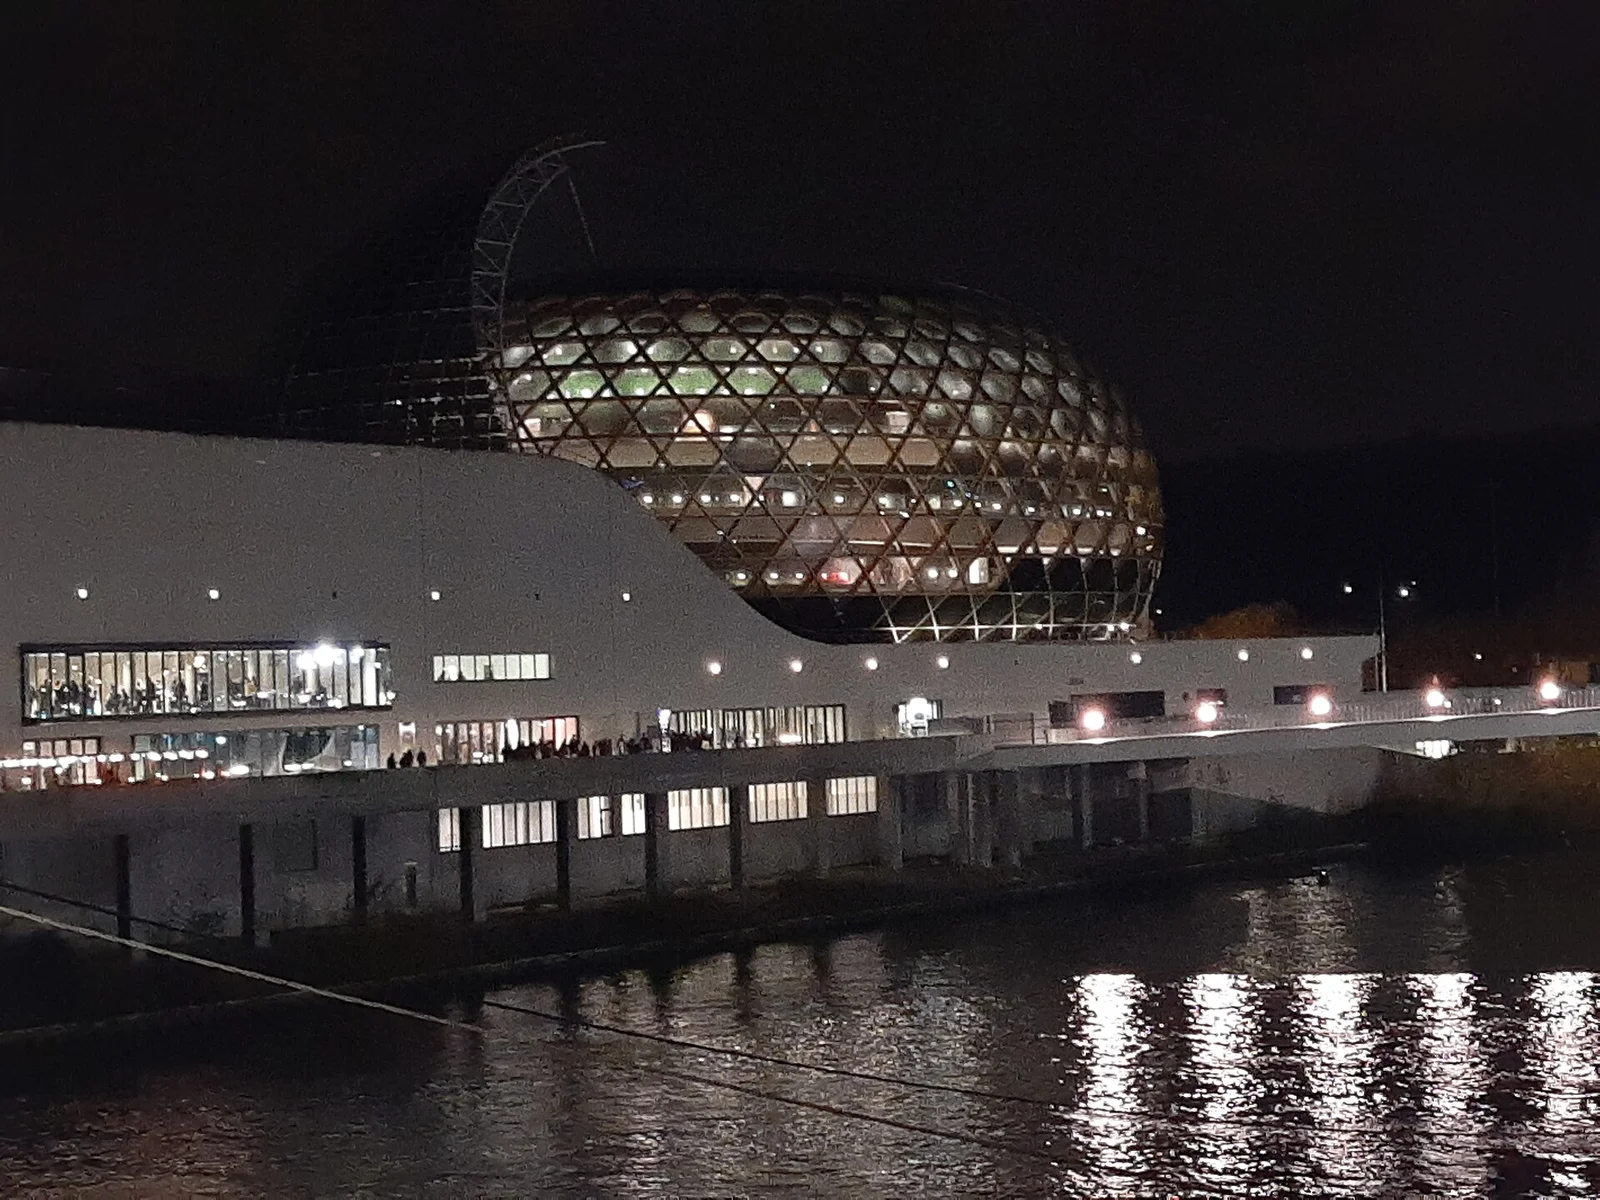
Shigeru Ban and Jean de Gastines arranged concert spaces on Île Seguin. A rounded auditorium with a timber grid shell emerges from the larger complex, linking the building’s musical programme to its prominent river setting.
What to look for
- 01
Island setting
- 02
Timber grid shell
- 03
Multiple performance spaces
CONTINUE EXPLORING
Related works
New York · United States
Glencoe · United States
GAD / DESIGN STUDY
La Seine Musicale and the Different Scales of a Music Building
English study · Chinese summary · · Study dated 2026-10-07
La Seine Musicale brings several kinds of musical space together at the downstream end of Île Seguin in Boulogne-Billancourt. Designed by Shigeru Ban and Jean de Gastines, the complex opened in April 2017, with inauguration concerts on 21 and 22 April. Its most recognisable element is a rounded auditorium enclosed by a timber lattice and glass, accompanied by a large moving photovoltaic screen. Yet that image represents only one part of a building organised around contrasting scales of performance. Venue anniversary account, Jean de Gastines project record.
Ban’s project description distinguishes a large multipurpose hall from a smaller classical music auditorium, alongside rooms for rehearsal, teaching and other musical activities. The larger volume is absorbed into a substantial concrete-edged base following the island’s outline, while the timber auditorium emerges as the perimeter falls towards the tip. The composition is therefore not a group of equally expressive objects. It assigns different architectural roles to a broad programme within a single constrained site. Architect’s project description.
This contrast can be read in terms of visibility. The larger hall needs to accommodate events whose equipment, audiences and staging can vary considerably. The smaller hall announces itself as a distinct room within a more transparent outer enclosure. Between that inner room and the exterior lies the life of arrival, circulation and interval. The auditorium’s outline becomes an organising presence for people moving around it, allowing the building’s musical purpose to remain legible outside the performance itself.
The photovoltaic screen operates at this boundary. According to the architects, it moves in relation to the sun, combining electricity generation with protection of the glazed foyer from direct sunlight. Those are specific design purposes rather than proof of a particular measured energy saving. Its architectural interest lies in making an environmental device part of the building’s changing silhouette. The outer appearance is not entirely fixed, even though the principal hall remains a stable enclosure.
That movement also introduces an operational dimension often omitted from photographs. A movable element requires controls, inspection and maintenance; its meaning cannot be assessed solely as a sculptural gesture. Equally, the presence of photovoltaic panels does not explain the environmental performance of an entire concert complex. The useful question is how the device works with the glazed edge and the programme behind it, rather than whether it gives the building an immediately recognisable green identity.
At the scale of the island, the project negotiates between a large cultural destination and the paths that bring people to it. An institution devoted to scheduled performances must also consider the spaces experienced before doors open and after audiences leave. La Seine Musicale’s architectural value lies in the distinctions it makes among those situations: large and small halls, enclosed performance and visible foyer, fixed structure and moving screen. The complex becomes most understandable when read through these relationships, rather than reduced to the single image of its timber shell.