

Abu Dhabi · United Arab Emirates
 View larger
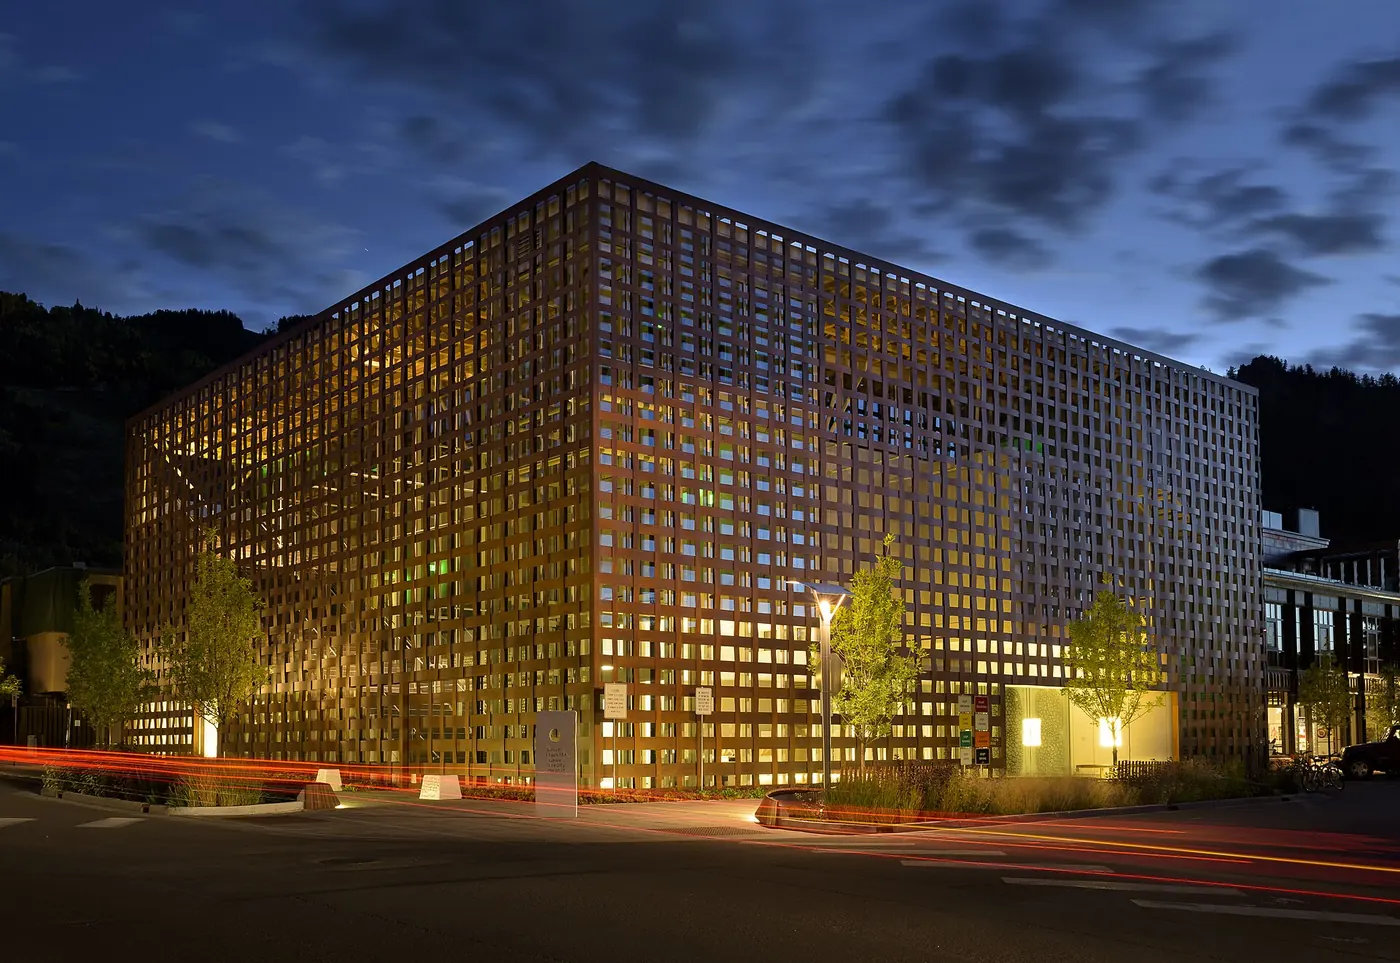
A screened museum whose visitor route begins at roof level.
The project, in context
Shigeru Ban’s museum sends visitors up to a mountain-facing terrace before they descend through the galleries. A woven wood-veneer screen and timber roof structure define the building; CCY served as architect of record.
What to look for
- 01
Rooftop arrival
- 02
Woven façade screen
- 03
Timber roof structure
CONTINUE EXPLORING
Related works

Rome · Italy

Paris · France
GAD / DESIGN STUDY
Aspen Art Museum and the Route That Starts at the Roof
English study · Chinese summary · · Study dated 2026-10-07
Aspen Art Museum makes the journey to the view part of entering an art institution. Designed by Shigeru Ban Architects with CCY Architects as architect of record, its downtown Colorado building was completed in summer 2014 and opened to the public on 9 August. Rather than reserving the roof as an optional ending, the design encourages visitors to ascend first and then descend through the galleries. The town and surrounding mountains become an initial point of orientation. Museum building history, CCY project record.
Ban relates this sequence to the experience of going up a mountain before skiing down. That analogy is useful because it concerns movement rather than a literal imitation of a mountain’s shape. A semi-outdoor stair and a glass elevator establish different ways to reach the upper level. The ascent gives the visitor an understanding of the building’s height and its place in the town before the exhibition sequence becomes the focus. Architect’s account.
The woven exterior screen adds another layer to this route. Its visible wood veneer can suggest a simple timber assembly, but the architect identifies Prodema as a composite of paper and resin with a thin timber surface. Naming that construction matters: the visual association with weaving and wood is different from the material’s actual composition. The screen provides a repeated exterior order while allowing the glass and movement behind it to remain perceptible.
At close range, such a layered façade changes the relationship between looking at a building and occupying it. From the street, the grid helps give the museum a coherent figure among neighbouring blocks. From behind the screen, it becomes a near field through which the wider town is seen. The same architectural element can therefore contribute to urban identity and to the more intimate experience of climbing a stair. Its interest lies in that change of scale.
The upper level includes a café, multipurpose space and an outdoor terrace, while the galleries occupy levels below. A long-span timber roof and walkable skylights develop this upper zone as a substantial destination rather than leftover roof space. The roof is consequently both a structural element and a place in the museum’s public sequence. Original project description.
The route also raises a practical question for any museum that uses circulation as its principal architectural idea: can a visitor understand the invitation without feeling compelled to perform the entire sequence? A strong spatial narrative should accommodate shorter visits, accessible routes and return journeys. Aspen’s combination of stair, elevator and roof-level amenities provides a useful framework for examining that question. The project shows how an institution can give its best outlook an active role in arrival, allowing the landscape to frame the experience of art before visitors enter the more concentrated world of the galleries.