
Seattle · United States
 View larger
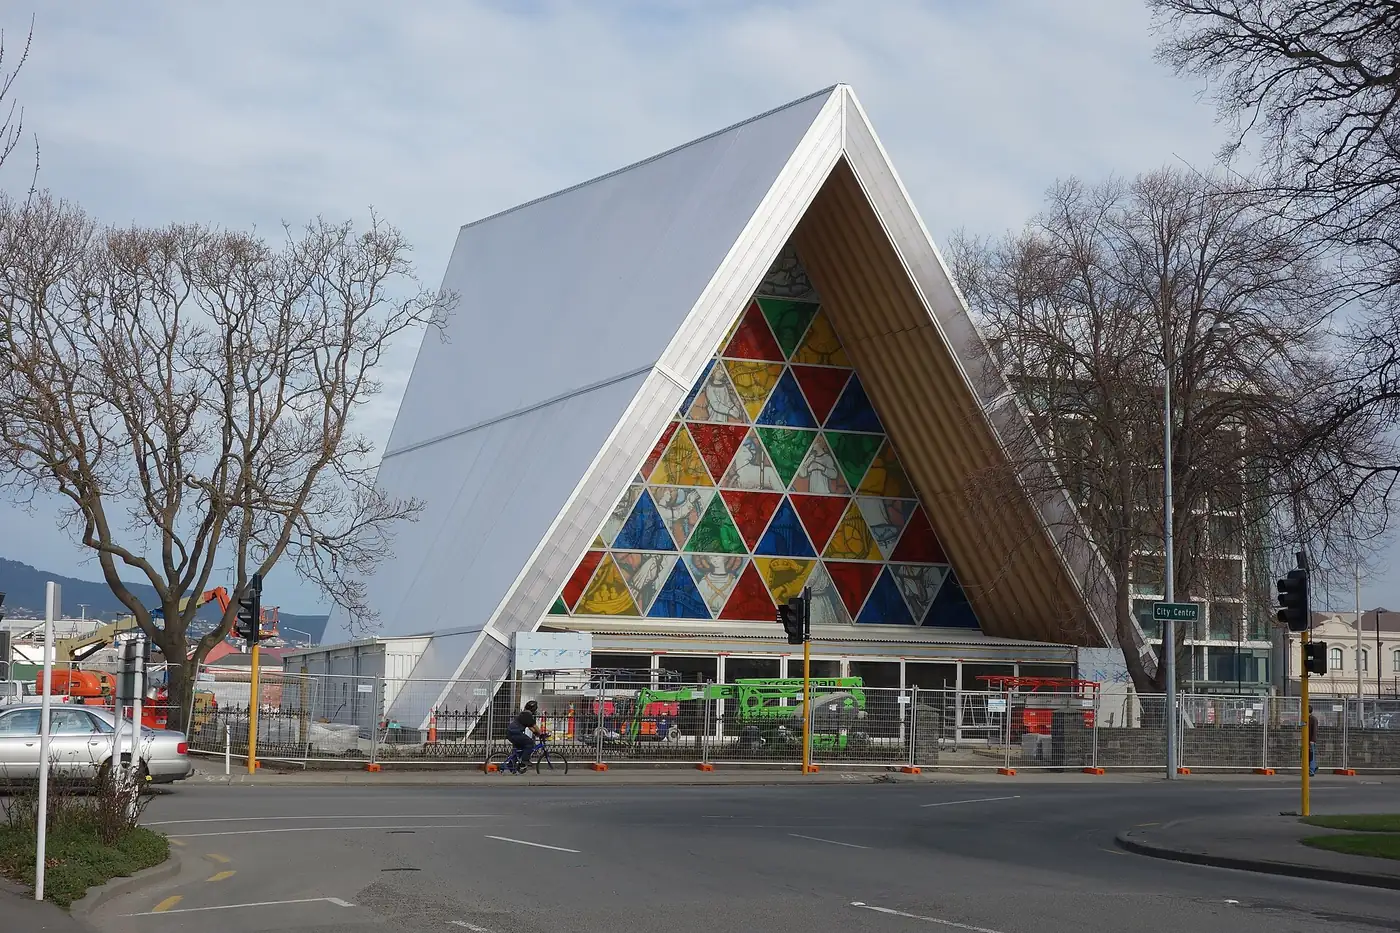
A transitional cathedral built after the Christchurch earthquake.
The project, in context
Following damage to Christchurch’s cathedral, Shigeru Ban designed a temporary place of worship using paper tubes and shipping containers. The triangular section gives the congregation a recognisable collective space during a prolonged rebuilding period.
What to look for
- 01
Post-earthquake programme
- 02
Paper-tube construction
- 03
Triangular section
CONTINUE EXPLORING
Related works
Ibaraki · Japan
Metz · France
GAD / DESIGN STUDY
Cardboard Cathedral and the Construction Behind a Familiar Name
English study · Chinese summary · · Study dated 2026-10-07
Christchurch’s Cardboard Cathedral demonstrates why a building’s familiar name should begin a material investigation rather than end it. Designed by Shigeru Ban with local practice Warren and Mahoney after the February 2011 earthquake damaged the city’s original cathedral, the transitional building opened in August 2013. Its paper tubes give the interior a distinctive rhythm, but the realised structure includes substantial engineered timber and steel. That combination is essential to understanding how an apparently simple architectural idea became a usable place of assembly. Architect’s record, contractor’s account, New Zealand government history.
The main space is defined by a triangular section, with rows of tubes tracing the sloping sides. Ban’s account relates the geometry to the original cathedral’s plan and elevations and describes changing angles within a sequence of equal-length tubes. The repetition offers a strong sense of common direction without relying on the masonry weight associated with many historic churches. It turns a series of comparatively ordinary elements into an unmistakable room for gathering.
The construction deserves equal attention. TimberLab, which fabricated the timber elements, explains that laminated LVL beams were shaped so that cardboard tubes could slide around them. Main contractor Naylor Love describes the developed system as an LVL-and-steel skeleton designed to provide seismic strength. The paper remains important to the building’s appearance and material expression, but calling the whole roof an unsupported paper structure would misrepresent the built assembly. Timber fabricator’s description.
This distinction makes the project more interesting, rather than less experimental. Architectural invention often depends on combining an unusual visible material with less conspicuous systems that make it serviceable. A tube, its internal member, a connection and a protective enclosure perform different tasks. Understanding their relationship offers a transferable lesson; treating the building as a single-material miracle does not. The expressive surface and the load-bearing system need not be identical for the architecture to remain coherent.
The programme extends beyond a substitute address for worship. Ban describes a space capable of accommodating concerts and events, and the cathedral continues to identify the building as its transitional home. Its location near Latimer Square is separate from the damaged Cathedral in the Square. The architectural response therefore concerns continuity of collective activity at a different site, rather than reconstruction of the old monument itself. Cathedral’s account.
The word transitional also describes an institutional situation rather than a guarantee of short use or easy relocation. Communities need places for repeated rituals while decisions about a damaged city unfold. A room that is immediately legible, sufficiently generous and capable of supporting different gatherings has value within that uncertainty. The Cardboard Cathedral’s contribution lies in giving those activities a distinct form without pretending that their previous setting has been restored. Its triangular enclosure makes an interim condition spatially substantial, while the hybrid construction shows the practical collaboration necessary to sustain that ambition.