
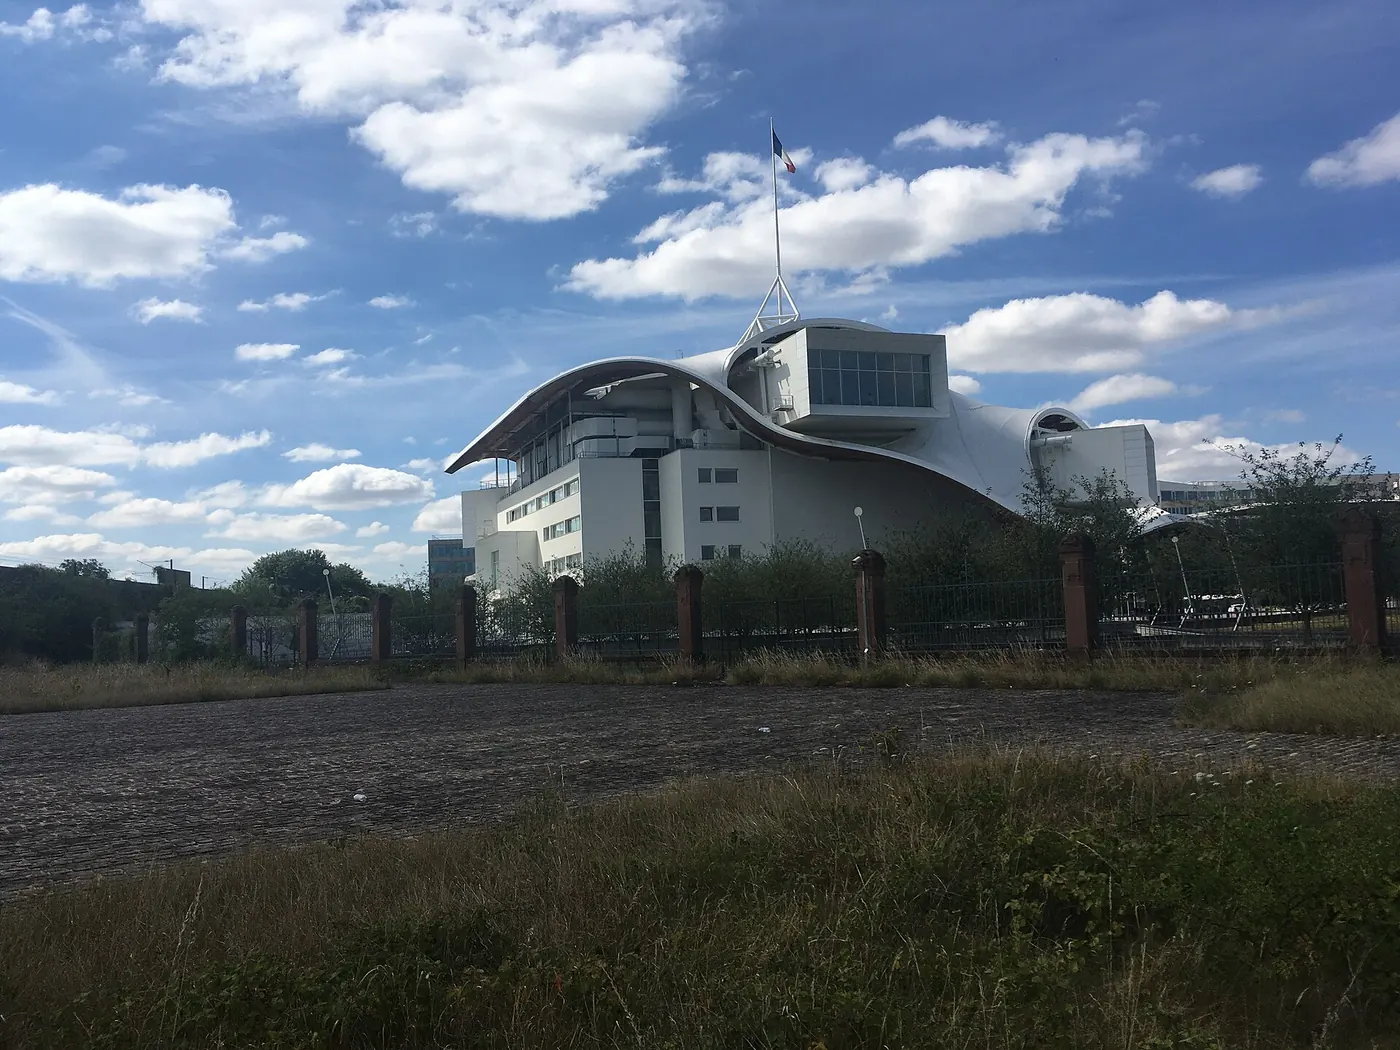
Metz · France
Japan / PRACTICE PROFILE
Shigeru Ban Architects
Material experiments spanning museums, workplaces and disaster response.
An approach to architecture
Shigeru Ban Architects tests the structural and spatial possibilities of timber, paper tubes and other materials. Permanent cultural buildings sit alongside the practice’s work on emergency and transitional shelter.
Cultural buildingsTimber structuresHumanitarian design
Why this practice is in the selection
- Divisare identifies Shigeru Ban Architects as an architectural practice and publishes its work, including THE SWATCH AND OMEGA CAMPUS. Source 2026-10-03
Editorial selection based on documented contributions; this is not an objective global quality rank or a paid placement. Global 1000 project & selection method
Contact the practice
Public business routes published by the practice or credited professional source. GAD does not represent this practice.
- Public business contacttokyo@shigerubanarchitects.comSource · Checked 2026-10-03
- Public business contactpress@shigerubanarchitects.comSource · Checked 2026-10-03
- Public business contacteurope@shigerubanarchitects.comSource · Checked 2026-10-03
- Public business contactshigeruban_pr@14septembre.comSource · Checked 2026-10-03
- Public business contactamerica@shigerubanarchitects.comSource · Checked 2026-10-03
Representative works · source references
Read the original project record for photographs, credits and full details. These references are separate from GAD’s project studies.
- THE SWATCH AND OMEGA CAMPUS Listed as a work of this architectural practice in Divisare; full credits at sourceAttribution source · 2026-10-03
- La Seine Musicale Listed as a work of this architectural practice in Divisare; full credits at sourceAttribution source · 2026-10-03
- The inventive work of Shigeru Ban Listed as a work of this architectural practice in Divisare; full credits at sourceAttribution source · 2026-10-03
People & attribution
SELECTED IN THE INDEX
Representative projects
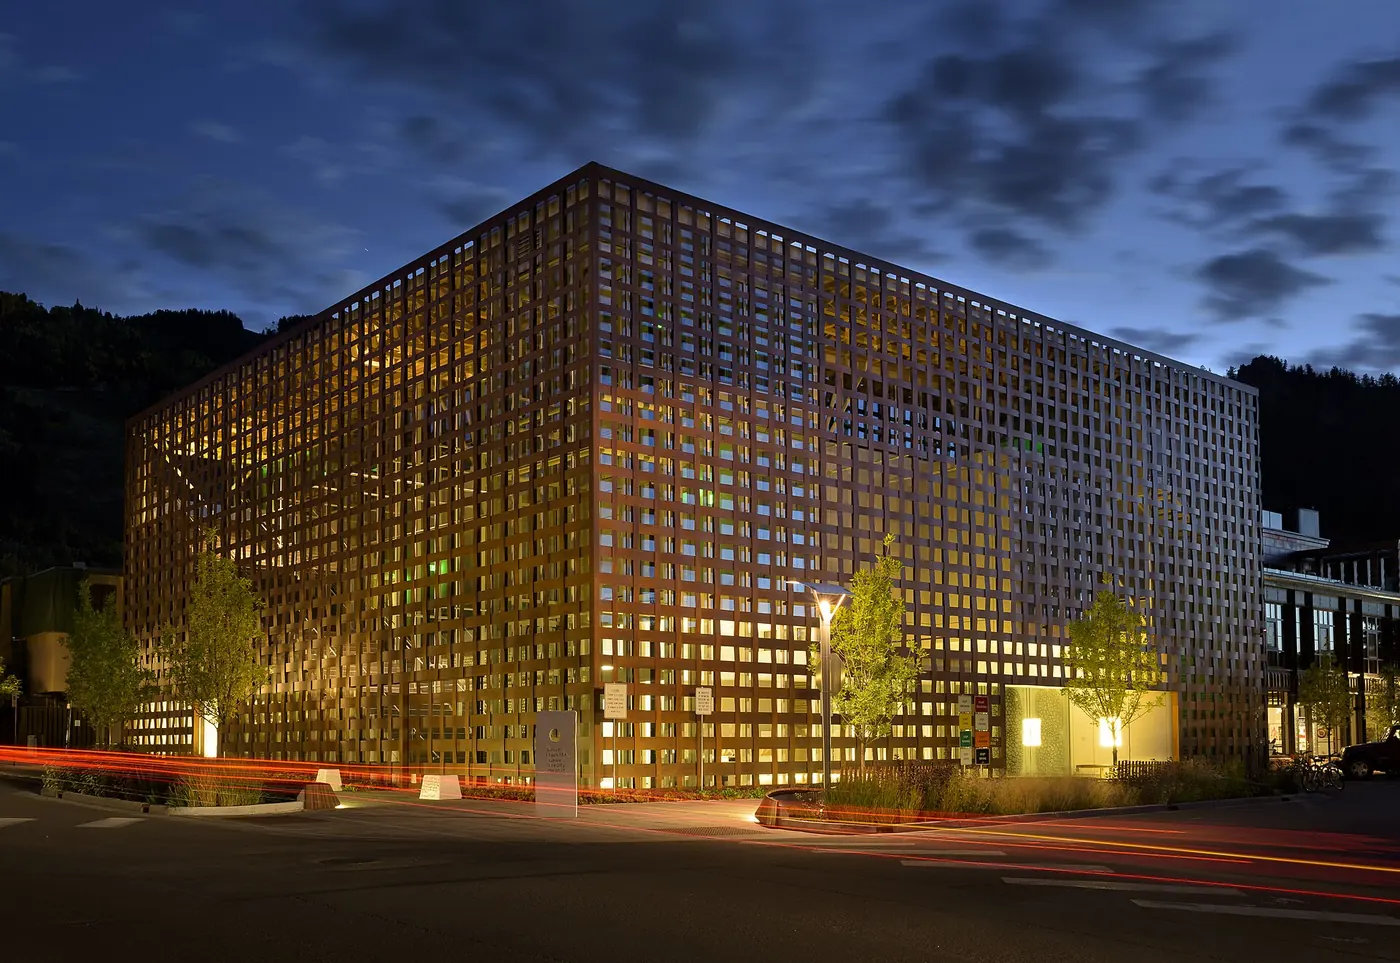
Aspen · United States
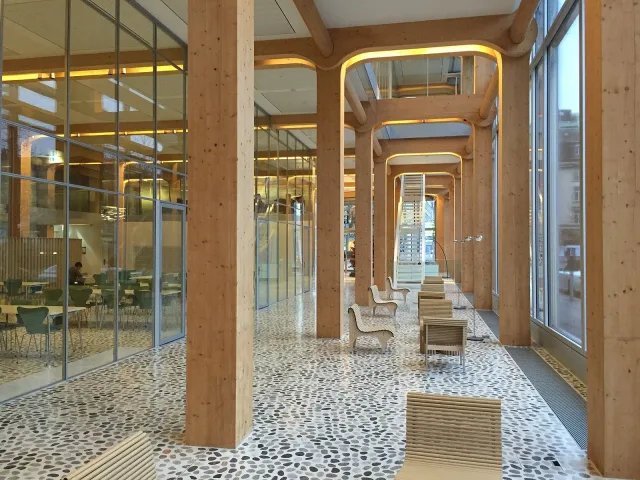
Zurich · Switzerland
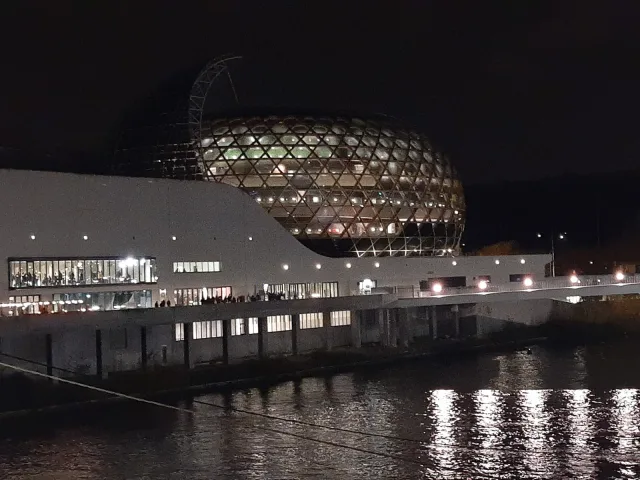
Boulogne-Billancourt · France
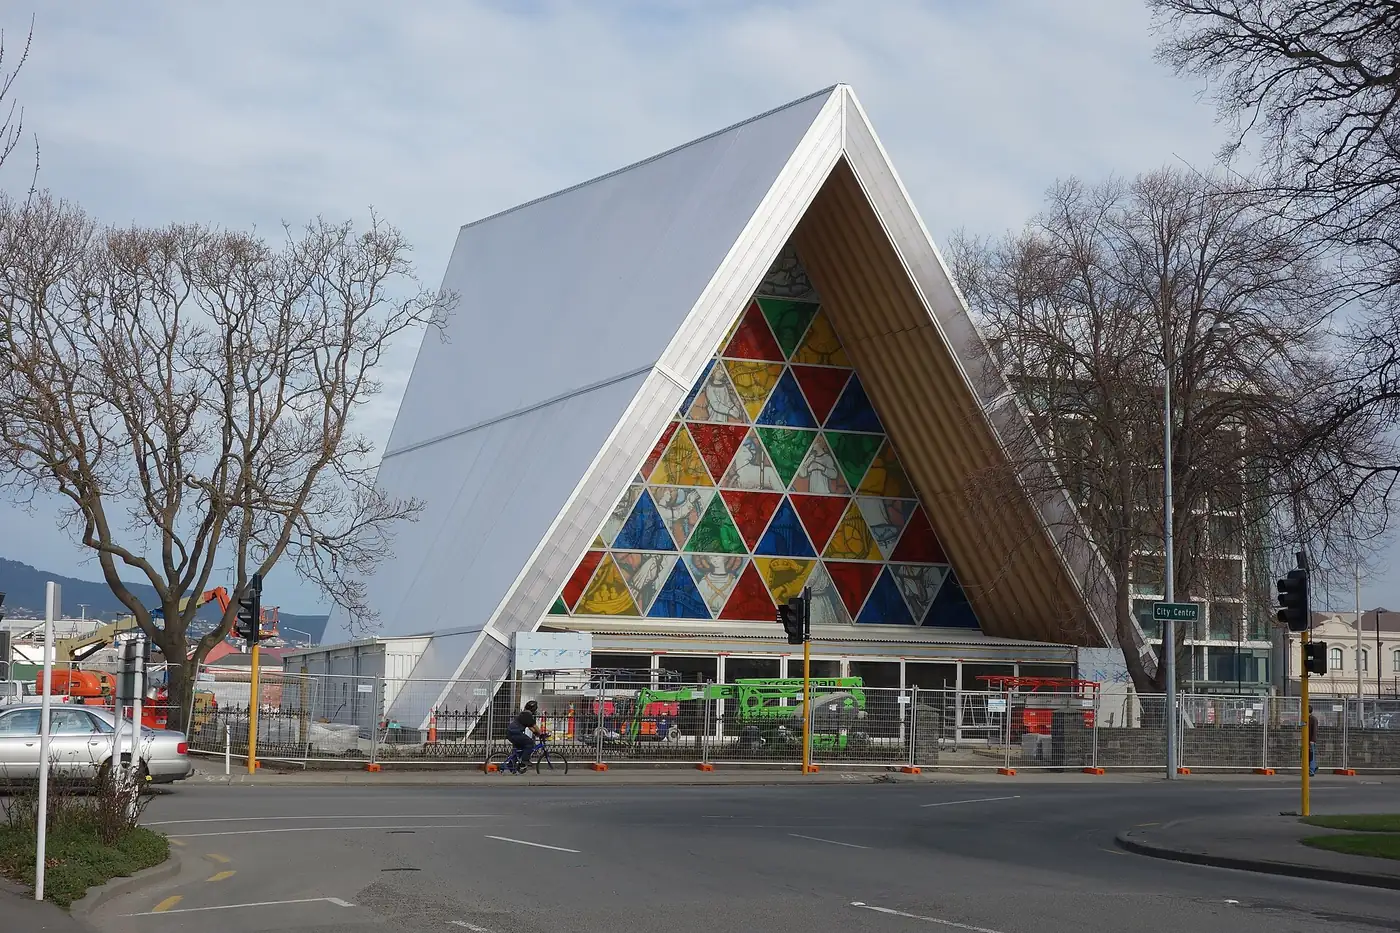
Christchurch · New Zealand
GAD / DESIGN STUDY
Shigeru Ban Architects: Material Systems, Public Routes and Shelter
English study · Chinese summary · · Study dated 2026-10-02
An expanded field of practice
Shigeru Ban established his practice in Tokyo in 1985, later adding offices in New York and Paris. His official biography places paper-based structural research alongside international disaster-relief work and conventional architectural commissions. It also records the foundation of the Voluntary Architects’ Network in 1995. This combination establishes the breadth of the practice without requiring every building to be explained through a single material. Shigeru Ban: official biography.
Aspen: arrival at the roof
Aspen Art Museum, completed in 2014, places its lobby at roof level. Visitors can ascend by stair or elevator before descending through the galleries. The exterior’s woven screen is made from Prodema, which the architect describes as a paper-and-resin composite with a wood-veneer surface. Calling it simply a timber lattice would obscure the distinction between its appearance and its material composition. Shigeru Ban Architects: Aspen Art Museum.
Metz: a roof and its collaborators
At Centre Pompidou-Metz, laminated-wood members form a woven roof beneath a translucent membrane. Gallery ends frame views towards city landmarks, while operable perimeter glazing supports the intended connection between inside and outside. The museum credits Shigeru Ban and Jean de Gastines, with Philip Gumuchdjian contributing to the winning competition design. Those roles should remain explicit when the building is used to discuss Ban’s work. Shigeru Ban Architects: Centre Pompidou-Metz; Centre Pompidou-Metz: architecture and design credits.
Partitions: defining space within shelter
The Paper Partition System documented after the 2011 East Japan earthquake uses paper tubes and canvas curtains to subdivide evacuation facilities. Its stated purpose is to give families privacy within shared accommodation such as gymnasiums. Here the architectural intervention operates inside an existing enclosure. The published record identifies a particular need, a lightweight set of components and a limited spatial task. Shigeru Ban Architects: Paper Partition System.
Editorial interpretation
These examples suggest a practice concerned with the relationship between a system and the experience it enables. At Aspen, the route gives arrival a landscape dimension. At Metz, the assembly of the roof creates a recognisable shared enclosure. In an evacuation centre, a repeated frame establishes a boundary around everyday life. The budgets, institutions and users differ, so the comparison is useful only if those differences remain visible.
Ban’s work encourages close attention to what a component actually does: carries load, filters a view, admits light or marks privacy. Material novelty is the beginning of that enquiry. Assessment still needs evidence about durability, maintenance, assembly and use.
For Global Architecture Discovery, the strongest reading follows these practical relationships rather than treating paper or wood as automatic evidence of sustainability. The projects offer precise ways of asking how much architecture is needed for a particular situation, and where its effort should be concentrated.
Explore the GAD index
Continue with the GAD project record for Aspen Art Museum.