
Yangzhou · China
 View larger
A Shanghai hotel built through deliberate contrasts between old and new.
The project, in context
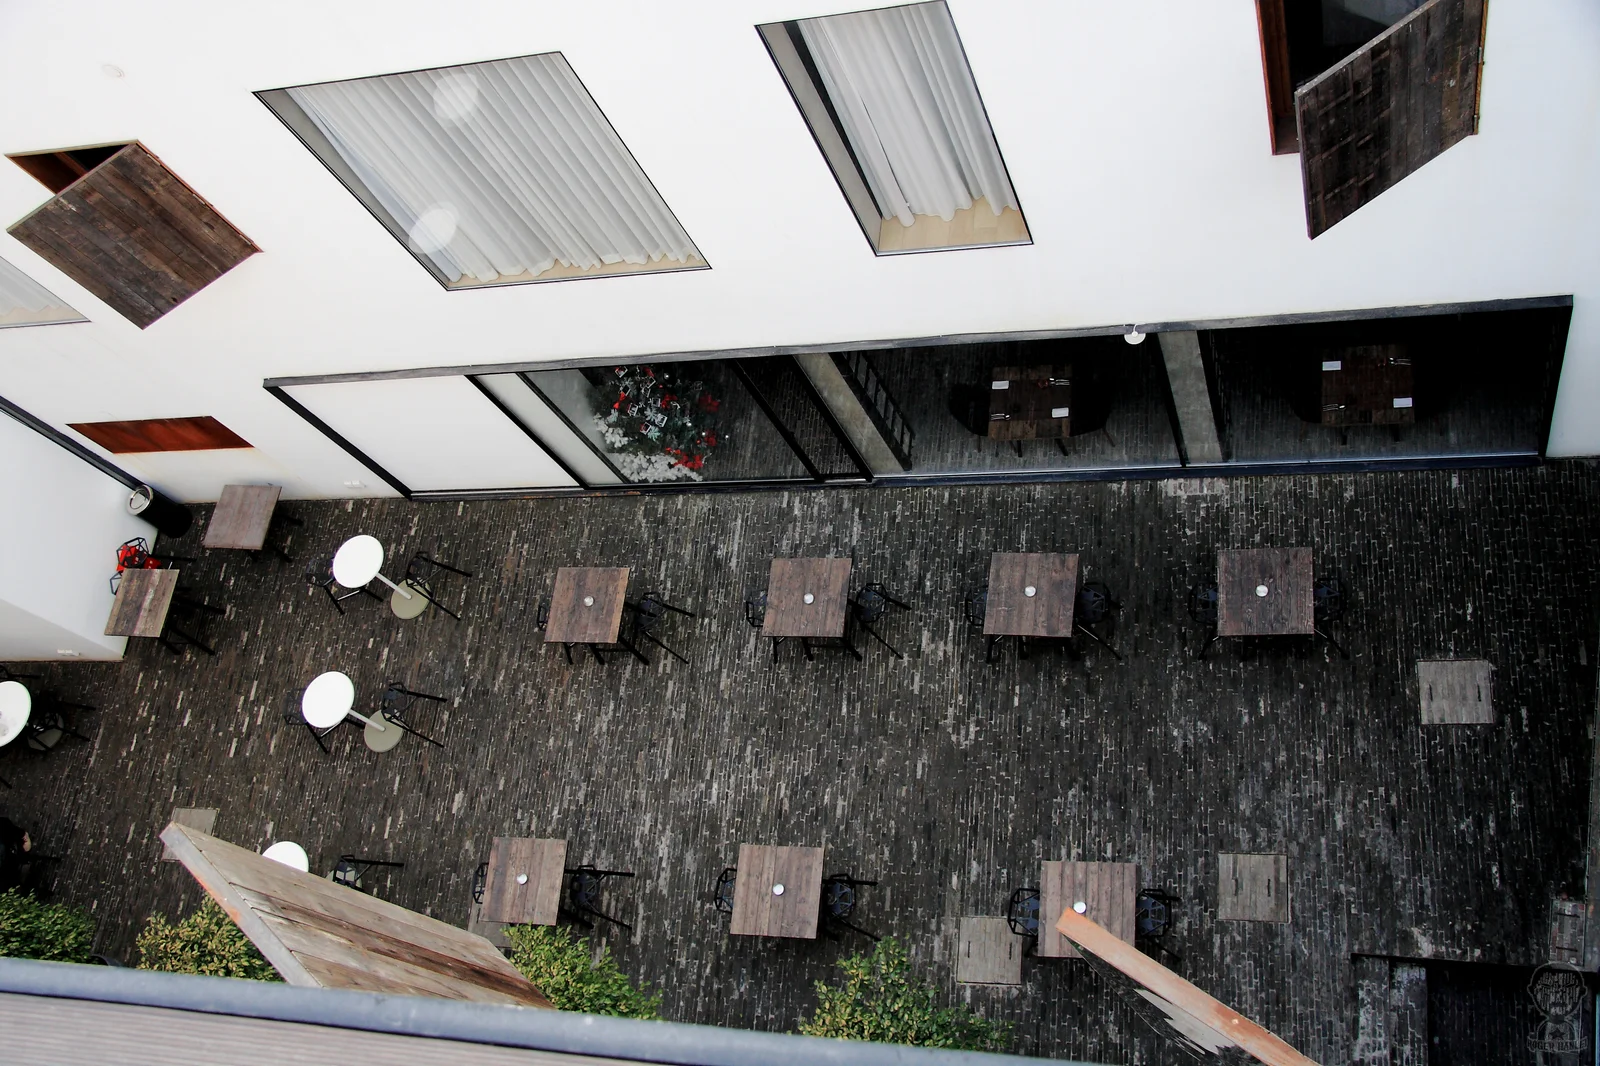
Neri&Hu retained rough surfaces and traces of the existing building while inserting new hotel spaces. Courtyards, unexpected windows and the relationship between restaurant and guest rooms draw on the close proximity of everyday life in Shanghai’s lanes.
What to look for
- 01
Retained material traces
- 02
Courtyard and public restaurant
- 03
Unexpected internal views
Read this project in context
CONTINUE EXPLORING
Related works
Qinhuangdao · China
Singapore · Singapore
GAD / DESIGN STUDY
The Waterhouse: What an Unfinished Surface Asks Us to Notice
English study · Chinese summary · · Study dated 2026-10-09
The Waterhouse at South Bund uses the material irregularity of an older Shanghai building as part of a hotel’s identity. Neri&Hu records the project as completed in May 2010 at Maojiayuan Road in Huangpu District. Its design account describes a 1930s building whose surfaces were selectively repaired, exposed or retained. That selection is fundamental: the apparent rawness results from deliberate decisions about what a guest should encounter. Architect’s project record.
Preserving a trace requires a frame
Some areas of deteriorated wall were protected behind glass, allowing brick and lath to remain visible. The distinction between an exposed trace and a finished room gives the retained material a particular status. It becomes something to look at while new construction makes the surrounding space usable. Restoration approach.
This is an important complication in the language of authenticity. A rough wall can be genuinely old, yet its present visibility is a contemporary arrangement. Choosing where to stop plaster, where to introduce glazing and how to light the surface changes the way history is read. The project can therefore be understood as an edited encounter with an existing building. Its value rests on making those edits spatially convincing rather than pretending that no intervention occurred.
The architects’ published Chinese project account identifies a fourth-floor addition clad in weathering steel above the earlier building. The material contributes an industrial association while distinguishing the added volume from the retained fabric. Architects’ published project text.
That contrast works at a different scale from the protected wall fragments. From outside, it makes the new layer legible as a volume; inside, smaller material transitions mark specific encounters. Reading both scales together avoids reducing adaptive reuse to a single dramatic facade. A convincing conversion must carry its argument through the places where hands, furniture and daily maintenance meet the building.
Seeing across a private boundary
The restaurant extends toward the inner courtyard, and carefully placed openings establish views between shared areas and rooms above. Neri&Hu relates these arrangements to the close encounters of Shanghai’s lanes. Circulation and openings.
A hotel gives this idea a particular tension. Guests may enjoy glimpses of activity while also expecting control over their own exposure. Visual connection and physical access are different conditions, and a window can create social proximity without offering a route. The architectural question is how much choice an occupant has: whether to look, to withdraw, or to move into a shared setting. The project’s interest lies partly in making those normally concealed negotiations visible.
Graphics as part of the route
Neri&Hu’s separate graphics record describes text placed in unexpected locations and geographical coordinates applied within the hotel and to guest amenities. These elements extend the design into the scale of reading and handling. Environmental graphics.
The graphics and material traces invite a slower form of attention than a uniform hotel corridor usually receives. Neither can establish a visitor’s emotional response in advance. They can, however, offer several kinds of evidence about place: an old surface, a newly cut view, a coordinate and the life of a courtyard. The Waterhouse’s contribution is to bring these fragments into the everyday sequence of occupation.
Read alongside the relocated houses at Amanyangyun and the courtyard conversion at National Design Centre to compare different kinds of continuity.