
Shanghai · China
 View larger
Relocated historic houses and new suites within a camphor forest.
The project, in context
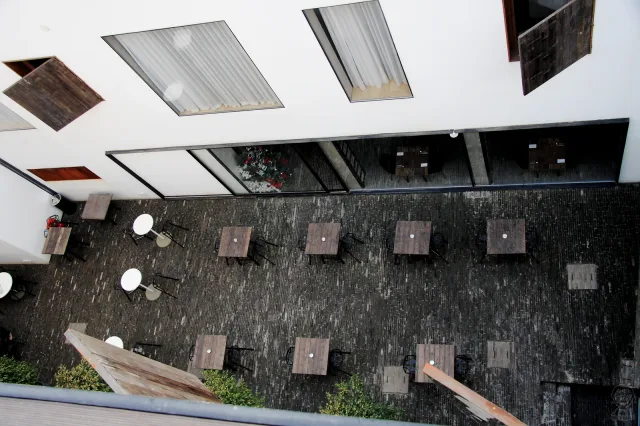
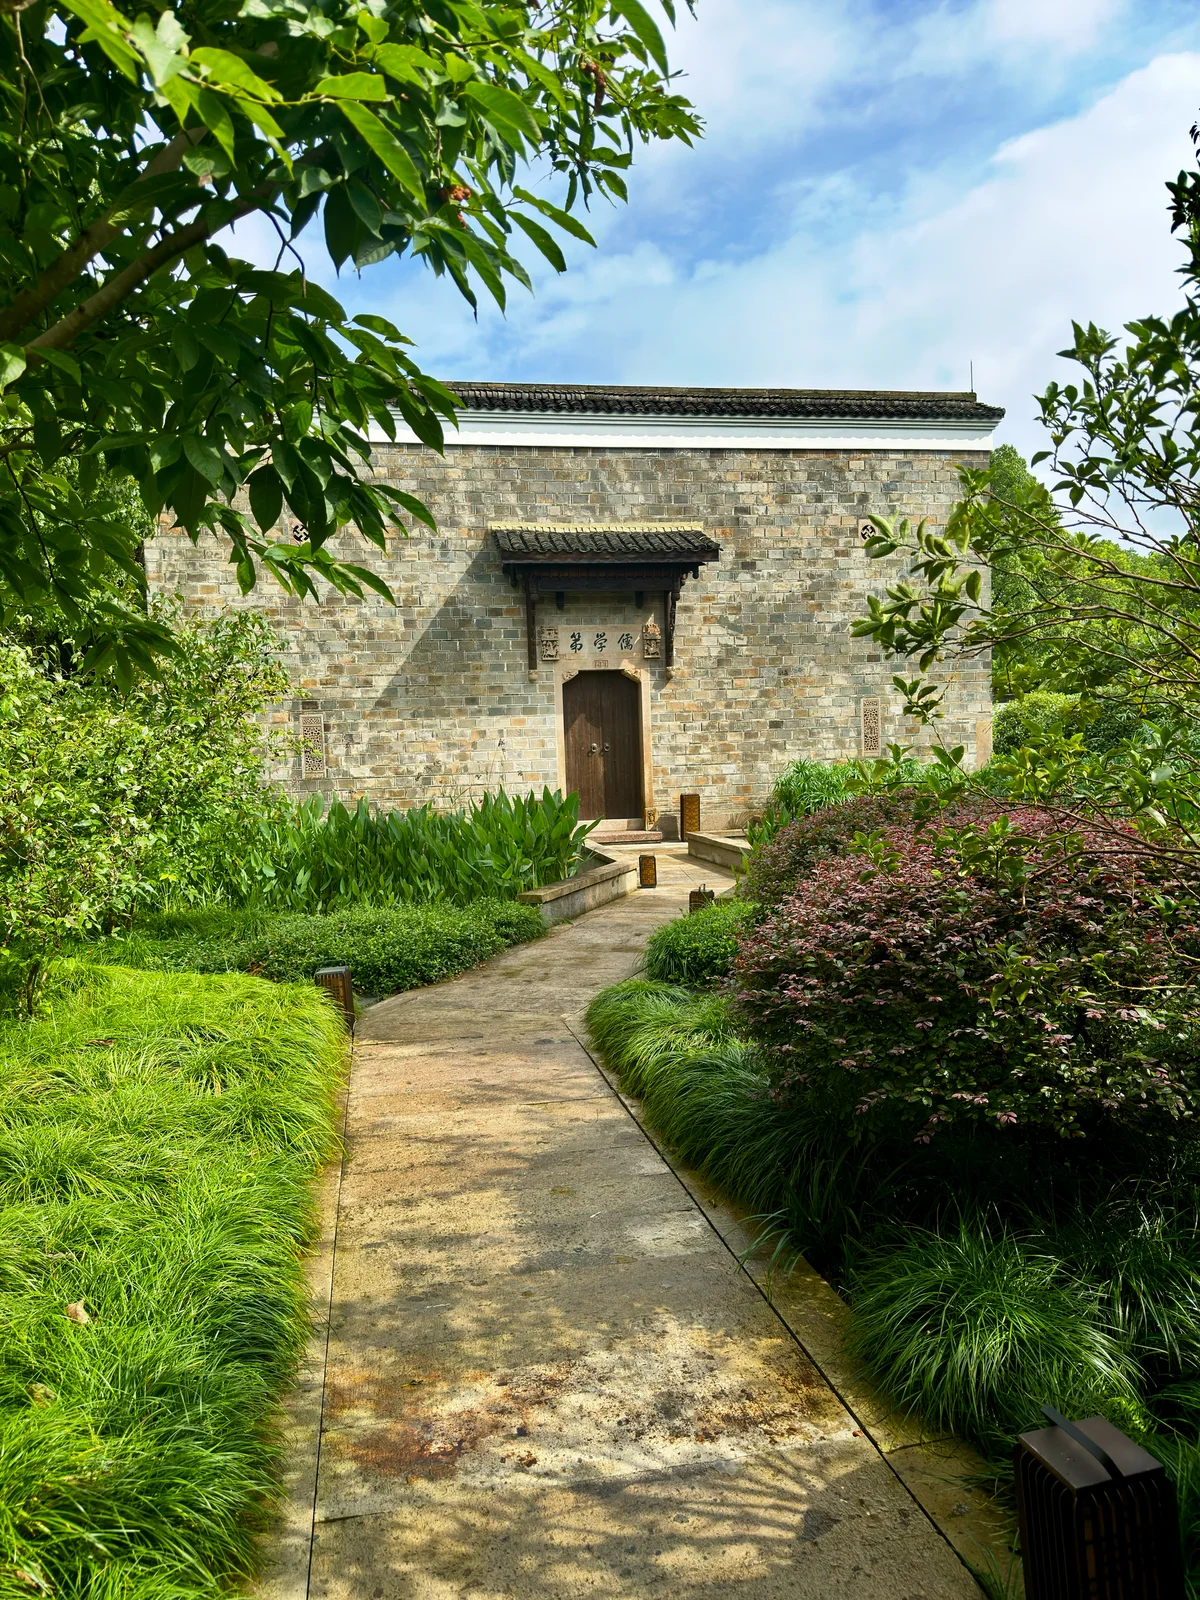
Kerry Hill Architects combined restored historic houses from Jiangxi with contemporary accommodation outside Shanghai. Courtyards and landscape connect the old and new fabric within a conservation-led resort that opened in January 2018.
What to look for
- 01
Relocated historic houses
- 02
New courtyard accommodation
- 03
Camphor-tree landscape
CONTINUE EXPLORING
Related works
Yangzhou · China
Singapore · Singapore
GAD / DESIGN STUDY
Amanyangyun: Reconstructing a House and Reframing Its Setting
English study · Chinese summary · · Study dated 2026-10-09
Amanyangyun brings historic houses from Jiangxi Province into a new resort setting on the outskirts of Shanghai. Kerry Hill Architects designed the combination of restored buildings and contemporary accommodation. Aman records an opening in January 2018, following years of relocation and reconstruction. The project is therefore best approached through two simultaneous acts: preserving selected fabric and composing an entirely new relationship between buildings, landscape and use. Owner’s architectural and opening account.
What survives a change of place
The houses were dismantled and reassembled after a reservoir project threatened their earlier setting. Aman’s destination history places their origin in Fuzhou, Jiangxi, and describes the parallel relocation of camphor trees. The resort’s mature landscape and older construction thus share a history of movement, even though they give an impression of long establishment. Relocation history.
Moving a building preserves some relationships and changes others. Connections between a carved element, a room and a courtyard may remain intelligible, while the connection to an original street or neighbourhood cannot simply be carried with the material. This does not make reconstruction meaningless. It does require a precise account of what has been retained. Material continuity and continuity of place are separate architectural values, and the project asks the visitor to consider both.
The new accommodation adds another time layer. Aman describes contemporary courtyard suites alongside restored antique villas. Their inclusion allows the larger programme to be distributed rather than forcing every modern requirement into a historical room. Accommodation arrangement.
Modern services within an older form
A Singapore Institute of Architects account of the project describes the integration of mechanical and electrical requirements with traditional construction. It also credits collaboration with local craftspeople, specialists in historic Chinese architecture and botanists. This widens the authorship of the work beyond the design of an overall plan. SIA project presentation.
A comfortable room requires drainage, power, ventilation and access for maintenance. In a reconstruction, the route taken by these systems can decide how much earlier fabric remains legible. A discreet installation is still a substantial intervention. The useful question is whether the new service can be repaired or replaced without repeatedly disturbing the parts that the project sought to conserve.
Landscape and light connect the pieces
Lighting Planners Associates identifies Kerry Hill Architects and Dan Pearson Studio as design collaborators and records its own work across interiors, facades and landscape. Its project account describes restrained illumination and specially designed decorative fixtures. The lighting record is dated 2017, which should be distinguished from the resort’s January 2018 opening. Lighting consultant’s record.
Landscape and lighting influence how a collection of buildings becomes a sequence. Trees can interrupt long views and give individual courts a distinct edge. Light can reveal a threshold without making every elevation equally prominent. Read as an architectural strategy, this gives the ensemble several scales of attention: the wider grounds, the approach to a house and the detail encountered at a doorway.
Amanyangyun offers a complex conservation precedent because its continued use depends on extensive contemporary organisation. The result should be assessed with that transformation visible. The project’s strongest architectural question concerns how reconstructed fabric can remain understandable while accommodating the services, privacy and movement of a very different institution.
Related studies of The Waterhouse and Toyo Ito Museum offer contrasting cases of in-place reuse and architectural reconstruction.