
Shanghai · China
GAD / COMPARATIVE READING
Arrival, landscape and privacy in hotel design
Compare the Waterhouse at South Bund, Tsingpu Yangzhou Retreat and Soori Bali through thresholds, retained fabric and routes shared with a wider setting.
How does a hotel offer retreat without cutting itself off from the place around it?
GAD editorial interpretation · 30 September 2026 · project facts and original sources are linked below.
The Waterhouse at South Bund
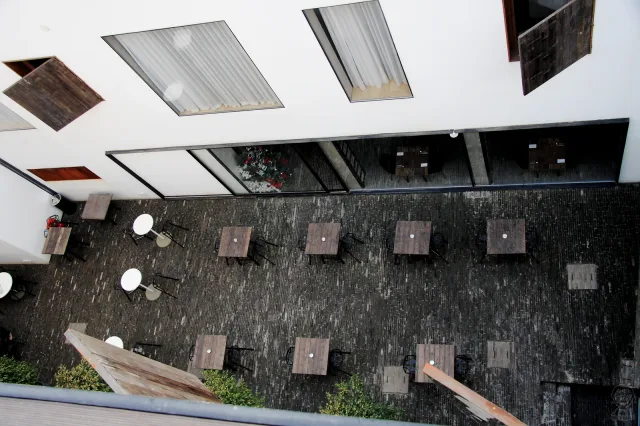
The Waterhouse at South Bund retains rough surfaces while inserting hotel spaces into an existing building. Courtyards, a public restaurant and unexpected internal views make proximity part of the experience. Read the plan through public and private thresholds: a visually engaging connection still needs to be tested against the guest’s control over privacy.
Tsingpu Yangzhou Retreat
Tsingpu Yangzhou Retreat uses reclaimed-brick walls and paths to connect existing buildings and additions. Its sequence of courtyards offers a useful study of delayed arrival: rooms, gardens and shared spaces are encountered gradually. Draw the wall network before drawing the room blocks to understand how enclosure gives the project continuity.
Soori Bali
Soori Bali ties architecture and landscape to climate, rice-field drainage and local ceremonial access to the beach. The comparison shifts beyond the guest route: a resort also sits within the everyday and cultural routes of its neighbours. Distinguish what the architect documents from an operational claim; a design provision alone does not establish the resort’s long-term social outcomes.
Try this comparison
Create a threshold diagram covering guest, staff and local-community routes. Mark where views are opened or screened, where old material is retained, and who can use each outdoor space. Pair the architectural reading with an operations review before copying a spatial device into another hotel brief.
THE CASE FILES
Explore the projects
Yangzhou · China
Tabanan · Indonesia
Evaluate AI workflows for design research · Open the design toolkit
Questions to take into the work
How do the hotel cases organise arrival and retained fabric?
The Waterhouse at South Bund connects retained surfaces with inserted hotel spaces and public-private thresholds. Tsingpu Yangzhou Retreat uses walls and courtyards to create a gradual arrival sequence. Compare these spatial decisions with the documented landscape setting of Soori Bali, keeping each project’s context and authorship clear.
How should hotel privacy be read alongside public access?
Trace the guest route, shared areas, room thresholds and any documented routes used by a wider community. Ask where a guest can control views and access. An architect’s provision for access is a design fact; it does not alone verify operating policies or the long-term experience of guests and neighbours.
Architecture project studies · Adaptive reuse · Climate-responsive architecture
GAD Editorial · Answers reviewed 2026-10-18