
Shanghai · China
 View larger
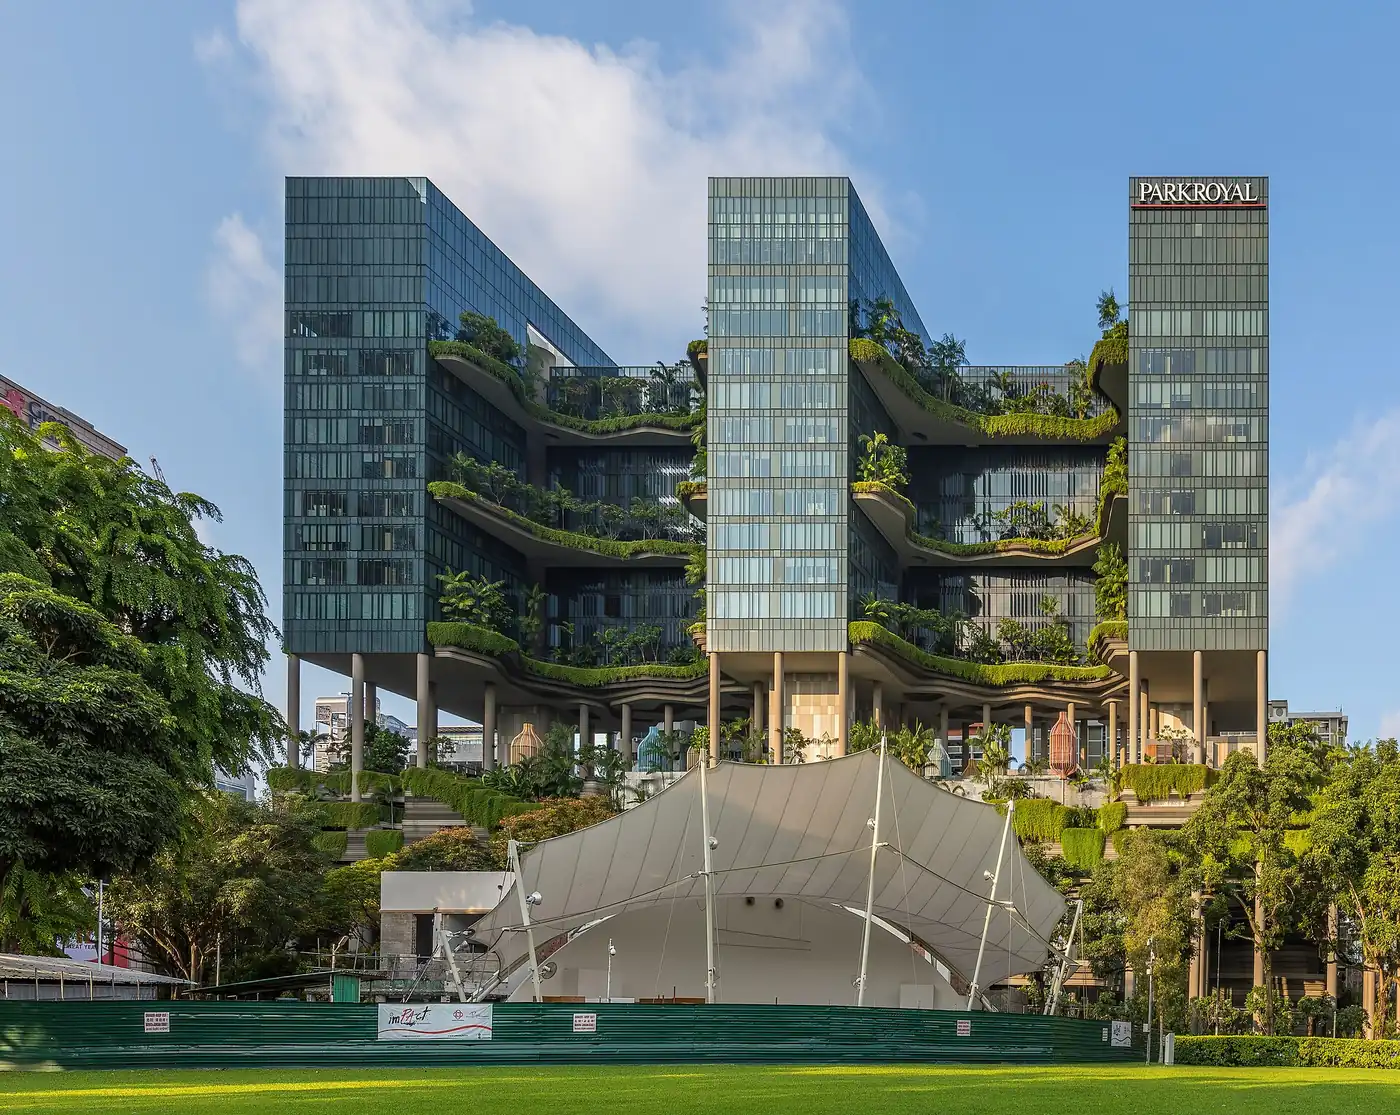
Planted terraces bring a layered landscape into a central-city hotel.
The project, in context
WOHA’s hotel responds to the adjacent Hong Lim Park with planted terraces and shaded outdoor spaces. Naturally ventilated circulation and substantial planting make the building’s edge part of the guest experience rather than a sealed boundary.
What to look for
- 01
Layered planted terraces
- 02
Naturally ventilated circulation
- 03
Relationship to Hong Lim Park
CONTINUE EXPLORING
Related works
Yangzhou · China
Singapore · Singapore
GAD / DESIGN STUDY
PARKROYAL Pickering and the Depth of a Planted Edge
English study · Chinese summary · · Study dated 2026-10-02
PARKROYAL COLLECTION Pickering gives the edge of a hotel a substantial architectural depth. WOHA’s project, completed in January 2013 for UOL Group, stands beside Hong Lim Park in central Singapore. Its planted terraces are accompanied by naturally ventilated corridors, shading and water-management strategies. Landscape is consequently encountered while moving through the building, rather than confined to a garden viewed after arrival. WOHA official project record
The arrangement begins with the guest-room block. In the President’s Design Award record, the client describes folding the slab to extend its park-facing elevation and create open-sided courtyards. These spaces connect through the pool deck and elevated gardens. The same record identifies Tierra Design as landscape consultant, alongside specialist lighting, structural and building-services teams. The project’s planted character is therefore the product of coordinated disciplines, not planting applied to an otherwise finished envelope. President’s Design Award 2013 project dossier, client account and collaborator credits
Our interpretation is that the folded plan gives the hotel two related kinds of frontage. One faces the larger city and park; the other faces a nearer, elevated landscape. This changes the scale of the view available from a room or corridor. A guest can understand the building’s urban location without every encounter being a distant panorama. The intermediate landscape also makes the space between rooms and the city an architectural subject in its own right.
The podium introduces another layer of work. The official award account explains that landscaping screens openings in the above-ground car park while permitting air and daylight, and that recreational facilities occupy the landscaped terrace above. President’s Design Award 2013 project dossier, client account and collaborator credits A section through this area is more revealing than a front elevation: parking, ventilation, planting and leisure are superimposed, with different expectations of access and privacy.
That access distinction is important. Visible planting can contribute to the street’s experience without making every garden a public park. Likewise, planted area is not interchangeable with habitat quality, thermal comfort or reduced energy demand. WOHA records Green Mark Platinum certification, but this study does not convert that certification or a greenery ratio into an independently measured performance result. WOHA official project record
For designers, the precedent is strongest as a coordination exercise. Ask which routes can be open to air, which rooms need controlled enclosure, where planting can be maintained, and how water and shading relate to each edge. The lesson is the organisation of those interfaces. Reproducing the terraces’ contours without their circulation, servicing and landscape strategy would capture only a small part of the project.