
Shanghai · China
China / PRACTICE PROFILE
Neri&Hu
Architecture and interiors shaped by material memory and everyday rituals.
An approach to architecture
Shanghai-based Neri&Hu works across architecture, interiors and objects. Reuse, courtyards and carefully controlled views recur in projects that bring new programmes into contact with existing fabric.
Adaptive reuseHospitalityInteriors
SELECTED IN THE INDEX
Representative projects
Yangzhou · China
Qinhuangdao · China
GAD / DESIGN STUDY
Neri&Hu: Reuse, Thresholds and the Architecture of Encounter
English study · Chinese summary · · Study dated 2026-10-02
A practice across scales
Shanghai-based Neri&Hu Design and Research Office was founded by Lyndon Neri and Rossana Hu. Its work spans architecture, interiors, products, graphics and branding. The office describes research into programme, site and history as central to its method. This range matters when examining its buildings: circulation, furniture and small material encounters belong to the same field of inquiry, even when commissioned at different scales. Neri&Hu: About.
The Waterhouse: retaining and opening
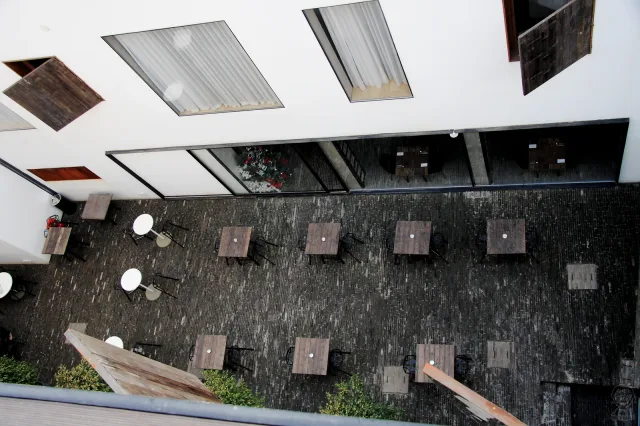
The Waterhouse at South Bund, completed in 2010, adapts a former Japanese army building in Shanghai. Portions of old wall surfaces remain exposed, with some protected behind glass. The restaurant extends the street into an internal courtyard, while selected openings connect otherwise separate spaces visually. Neri&Hu relates these decisions to Shanghai’s lane-house culture. Existing fabric and revised patterns of movement are both explicit parts of the project description. Neri&Hu: The Waterhouse at South Bund.
Tsingpu Yangzhou: a connecting wall
At Tsingpu Yangzhou Retreat, completed in 2017, a grid of walls and paths connects existing structures and new hotel accommodation. The walls use reclaimed grey brick and enclose courtyards containing rooms, shared facilities or gardens. A former warehouse accommodates a restaurant, theatre and exhibition space following renovation and a partial concrete addition. The source identifies the courtyard-house tradition as a reference for organising this dispersed site. Neri&Hu: Tsingpu Yangzhou Retreat.
Nantou: extending the alley vertically
Nantou City Guesthouse in Shenzhen, completed in 2021, reuses an apartment building within an urban village. Its entrance draws a side street into the building. An opened and enlarged stairwell becomes a vertical courtyard, with a new suspended metal stair leading towards guestrooms and rooftop gardens. Neri&Hu describes these interventions as a way to expose accumulated construction layers and connect the guesthouse to surrounding patterns of movement. Neri&Hu: Nantou City Guesthouse.
Editorial interpretation
Across these projects, reuse becomes an argument about how a place is encountered. The retained wall, enclosing passage and opened stairwell ask a visitor to notice transitions that a seamless interior might conceal. This gives the work an unusually explicit relationship with time: the existing building remains present while a new route changes how it is understood.
The resulting spaces also deserve critical examination. A carefully framed fragment can make history vivid, but it represents a selection by the designer. Likewise, an architectural connection to an alley does not by itself prove lasting public access or benefits for nearby residents. These questions require operating information and accounts from users.
Neri&Hu is therefore most instructive when read through specific thresholds. Ask what was retained, what was removed, where movement is invited and where privacy is controlled. That approach reveals a design method more precisely than a general description of atmospheric interiors.
Explore the GAD index
Continue with the GAD project record for The Waterhouse at South Bund.