
Paris · France
 View larger
Translucent inserted volumes activate a conserved building.
The project, in context
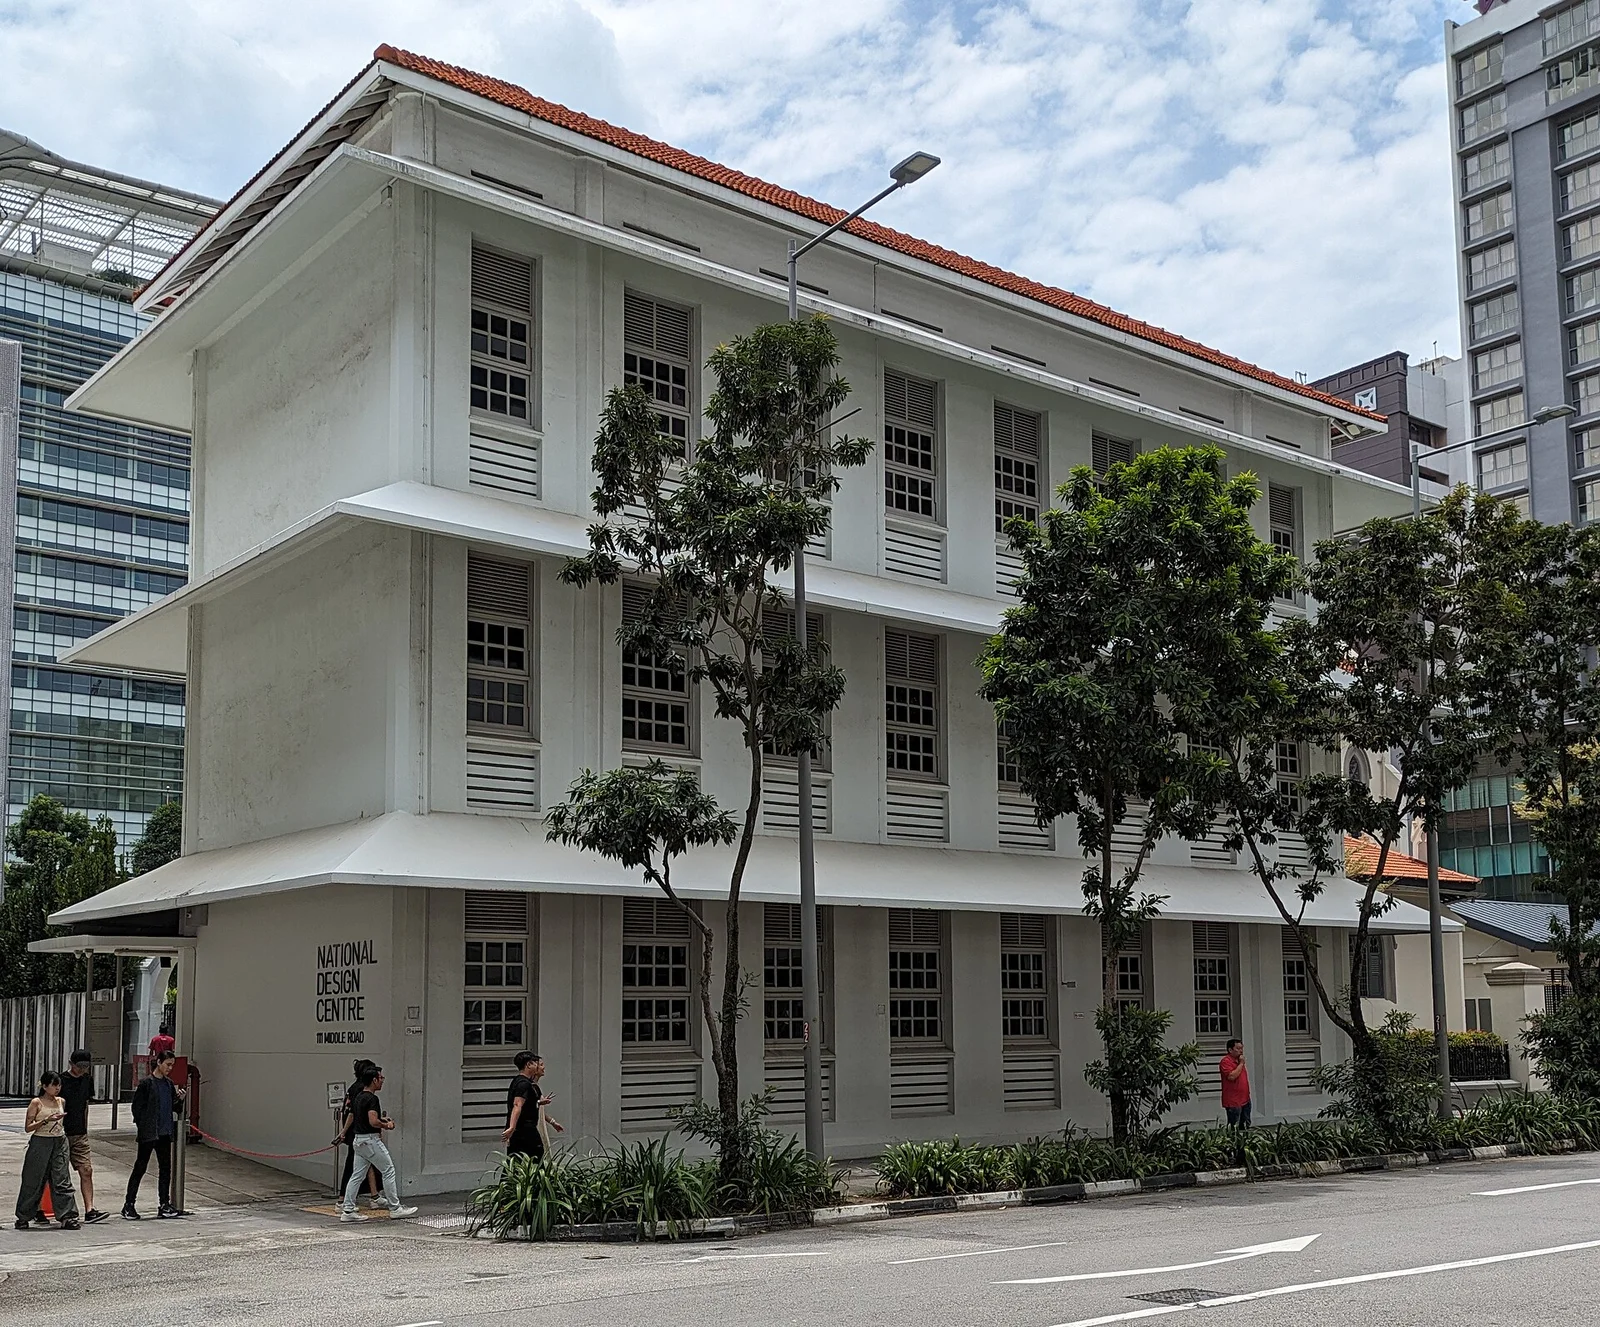
SCDA organised new spaces around the existing central atrium in Singapore’s Bras Basah district. The inserted volumes support exhibitions and interaction while preserving the larger historic fabric. The centre officially opened in March 2014.
What to look for
- 01
Reuse of an existing building
- 02
Central atrium
- 03
Translucent inserted volumes
CONTINUE EXPLORING
Related works
New York · United States
Glencoe · United States
GAD / DESIGN STUDY
National Design Centre: Making Room Inside a Conserved Courtyard
English study · Chinese summary · · Study dated 2026-10-09
The National Design Centre in Singapore brings the act of making a new institution into direct contact with an inherited building. SCDA adapted the former St Anthony’s Convent in the Bras Basah.Bugis district, organising design-related activities around a courtyard. Its official opening took place on 12 March 2014. SCDA’s current project record carries a 2011 year label; that label should not replace the separately documented public opening. Architect’s record, official opening speech.
An insertion with space around it
The President’s Design Award account describes four existing buildings from different periods, a glass-covered courtyard and interconnected volumes wrapped in aluminium mesh. The new elements accommodate both shared and more private activities. Their relationship to the retained enclosure is particularly important: keeping space between an insertion and an older facade lets a visitor recognise the two as separate architectural decisions. Award documentation and architect interview.
The courtyard remains a useful reference even as its environmental condition changes. A former exterior becomes a room with a roof, while the surrounding elevations continue to supply orientation. This suggests a productive way of judging reuse. The relevant question is how much of the original spatial relationship can still be understood after new floor area and services arrive. Keeping walls alone would offer a much thinner account of the building’s history.
Mesh adds another layer to that reading. It gives a new volume a perceptible boundary without the visual weight of a solid wall. At a distance, several pieces can be understood as one insertion; closer up, openings and the surfaces behind the screen become more apparent. The effect depends on light, viewing angle and the occupation behind the mesh. It therefore offers a changing foreground to the comparatively stable historic enclosure.
Flexibility has specific parts
The former chapel became a lecture theatre with retractable seating, while religious mouldings and the stone altar were retained. The architect also describes folding panels and movable display boxes associated with the atrium. These are identifiable provisions for change, rather than a general promise that any room can accommodate any event. Conversion details.
Each provision has operational consequences. Seating must have somewhere to retract; movable exhibits require storage and handling; a room that alternates between a talk and an installation needs useful lighting and clear access in both arrangements. Such questions make flexibility a matter of repeated work. They also explain why a deliberately unfinished-looking open area can sometimes be less adaptable than a carefully equipped room.
A building beyond its first programme
At the opening, the government described the centre as a place linking design businesses, training and public awareness. DesignSingapore’s current information identifies the University of the Arts Singapore as its manager. That change belongs to the building’s institutional life; it does not, by itself, document a physical alteration. Opening programme, management information.
The project’s architectural value can be read in this capacity to maintain a recognisable common interior while uses evolve. New construction supplies rooms and equipment, and the inherited court supplies an address within the building. Together they make conservation an active part of organising future occupation.
Compare the treatment of inherited fabric at The Waterhouse and the shared institutional interior of UC Innovation Center.