
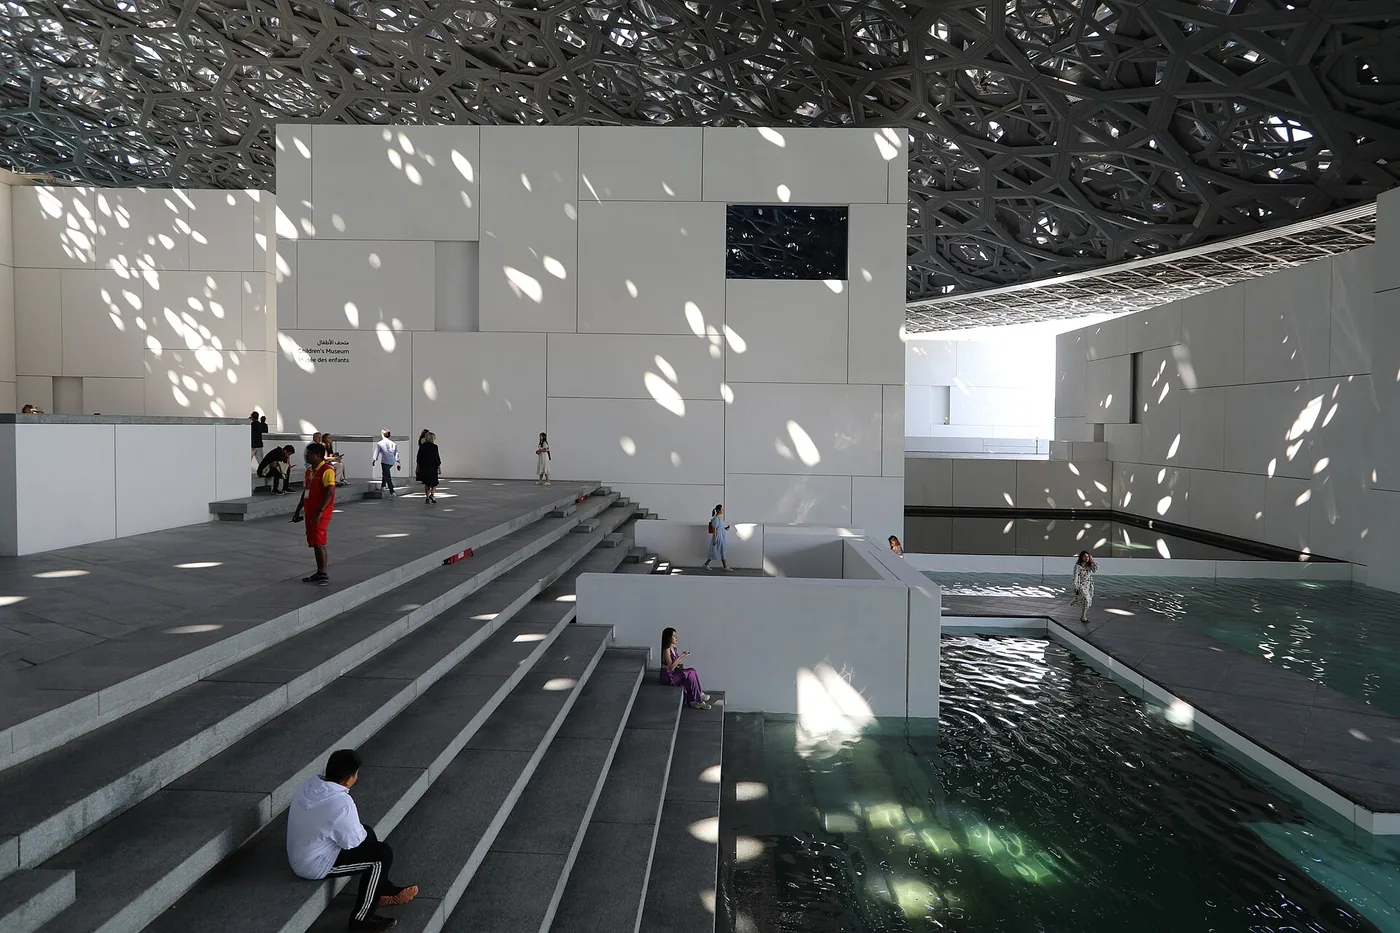
Abu Dhabi · United Arab Emirates
GAD / PROJECT FILEAranya Art CenterQinhuangdao · 2019Project reference · photography at source
A conical courtyard makes an art centre into a gathering space.
The project, in context
Neri&Hu carved a stepped central void from the building’s solid volume. The courtyard can hold water or function as an amphitheatre, while a rising route connects galleries and culminates at the roof.
What to look for
- 01
Central conical void
- 02
Water court and amphitheatre
- 03
Ascending gallery route
CONTINUE EXPLORING
Related works
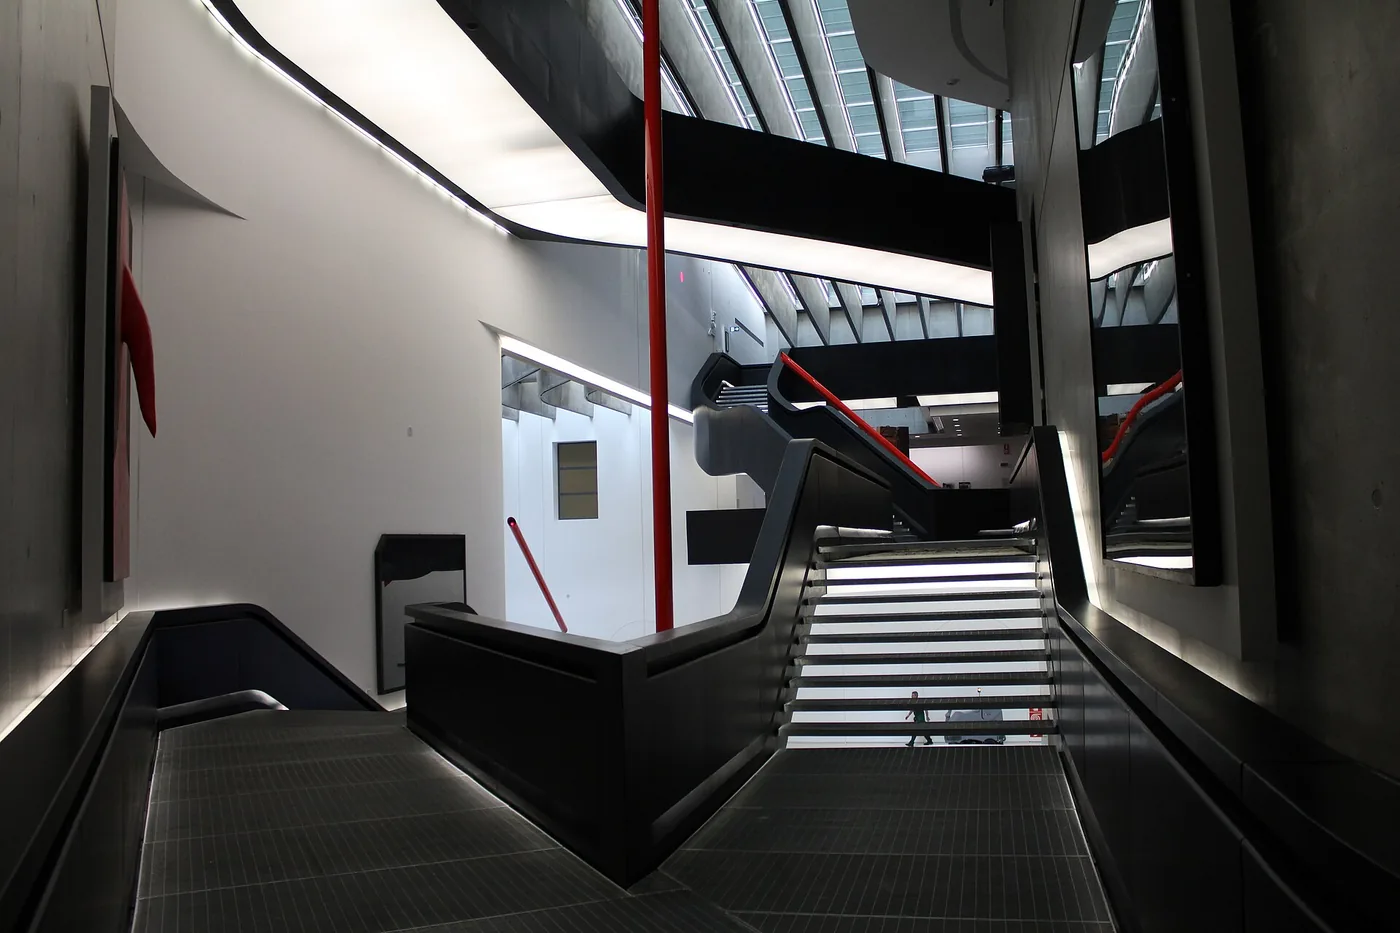
Rome · Italy
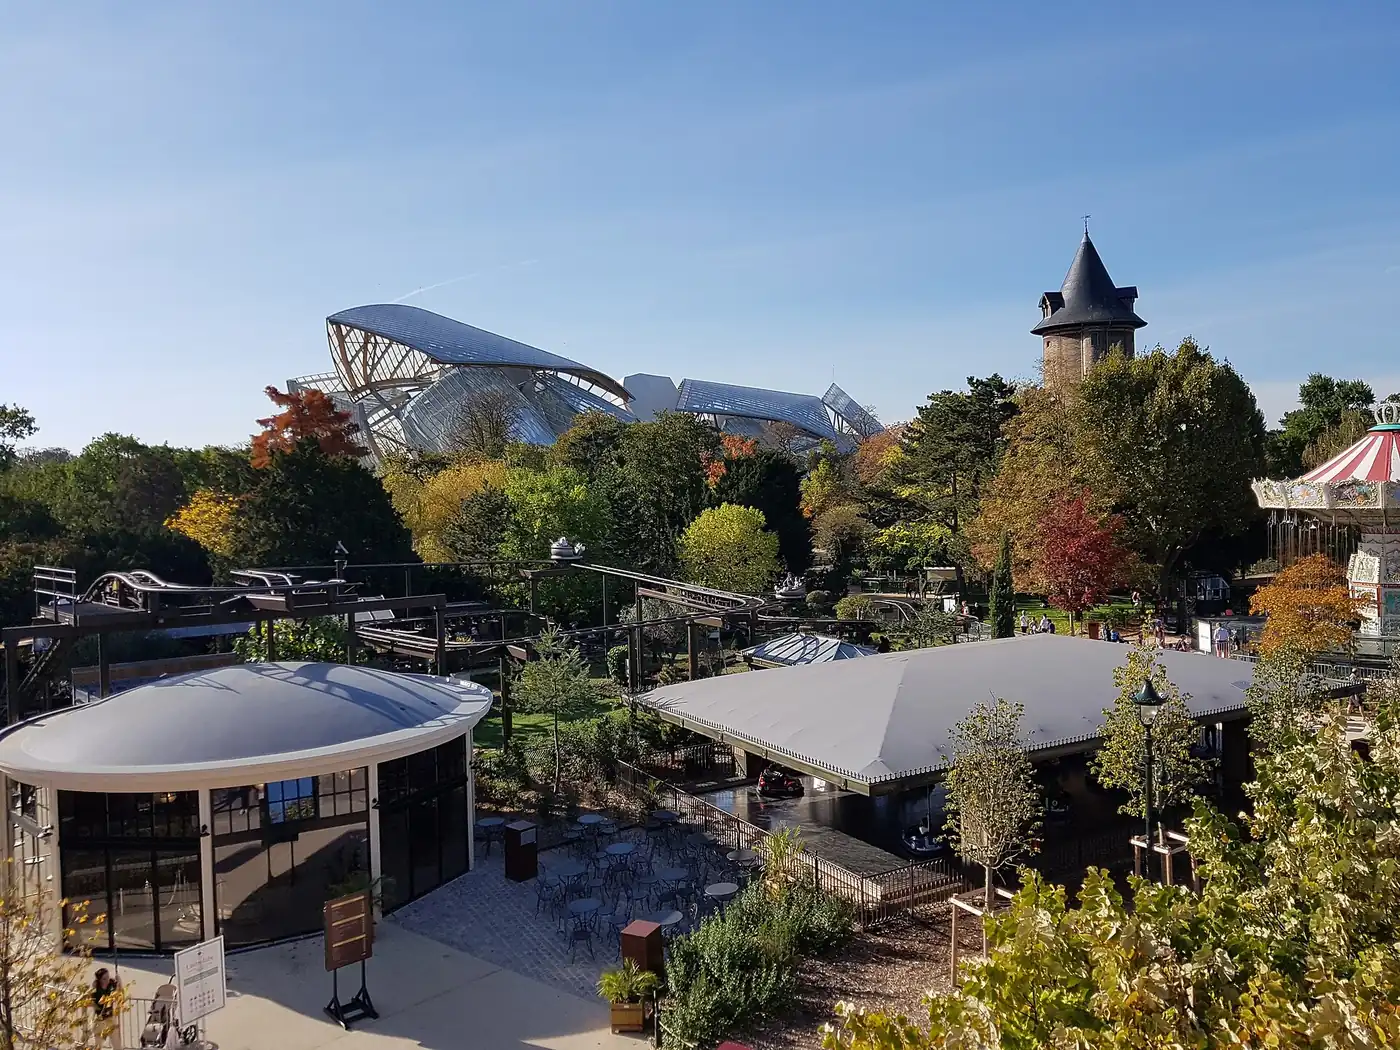
Paris · France