
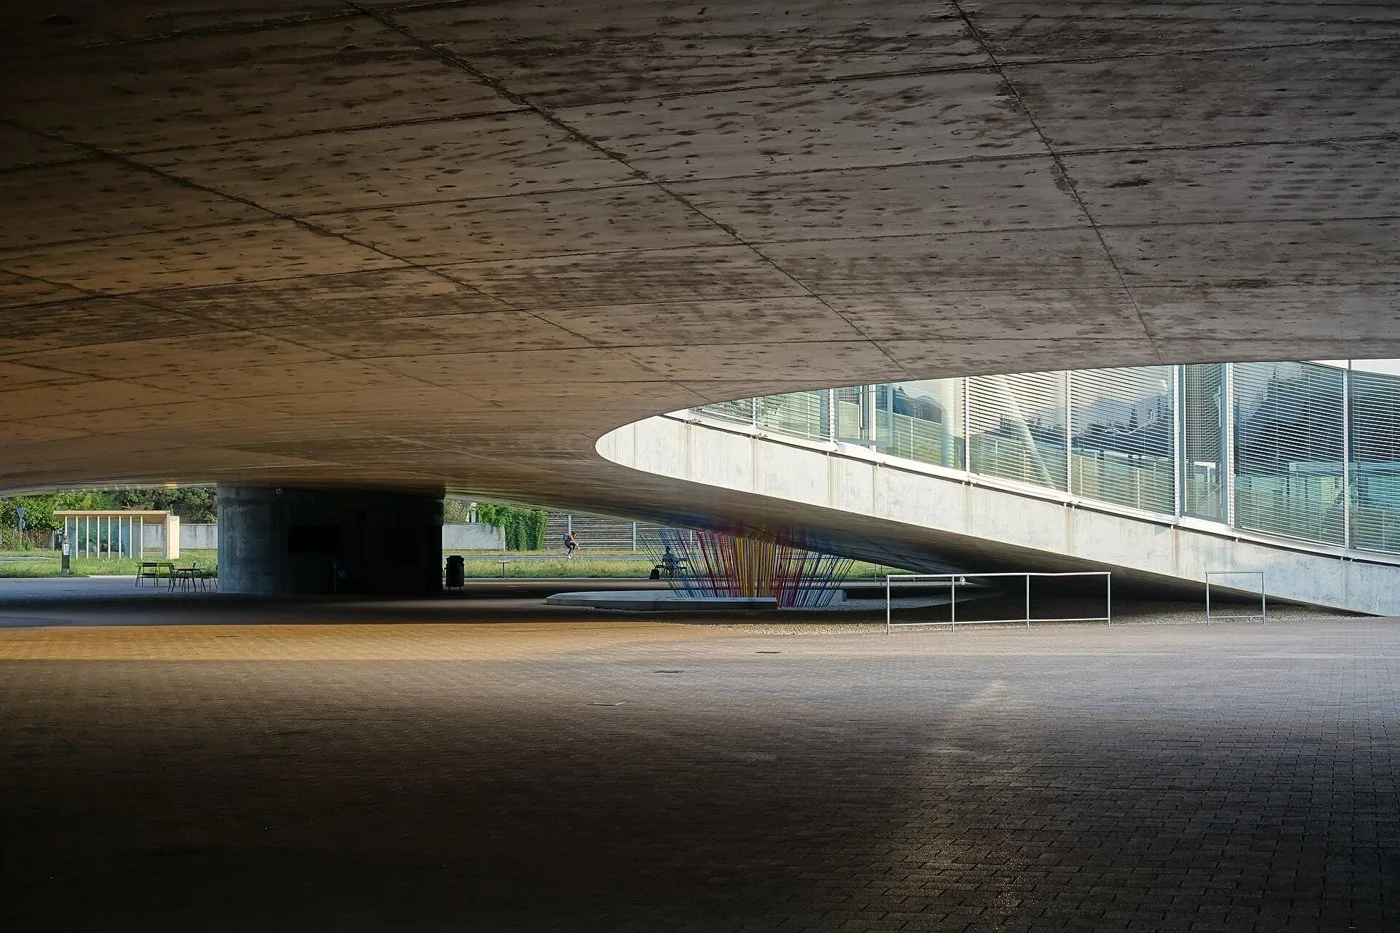
Lausanne · Switzerland
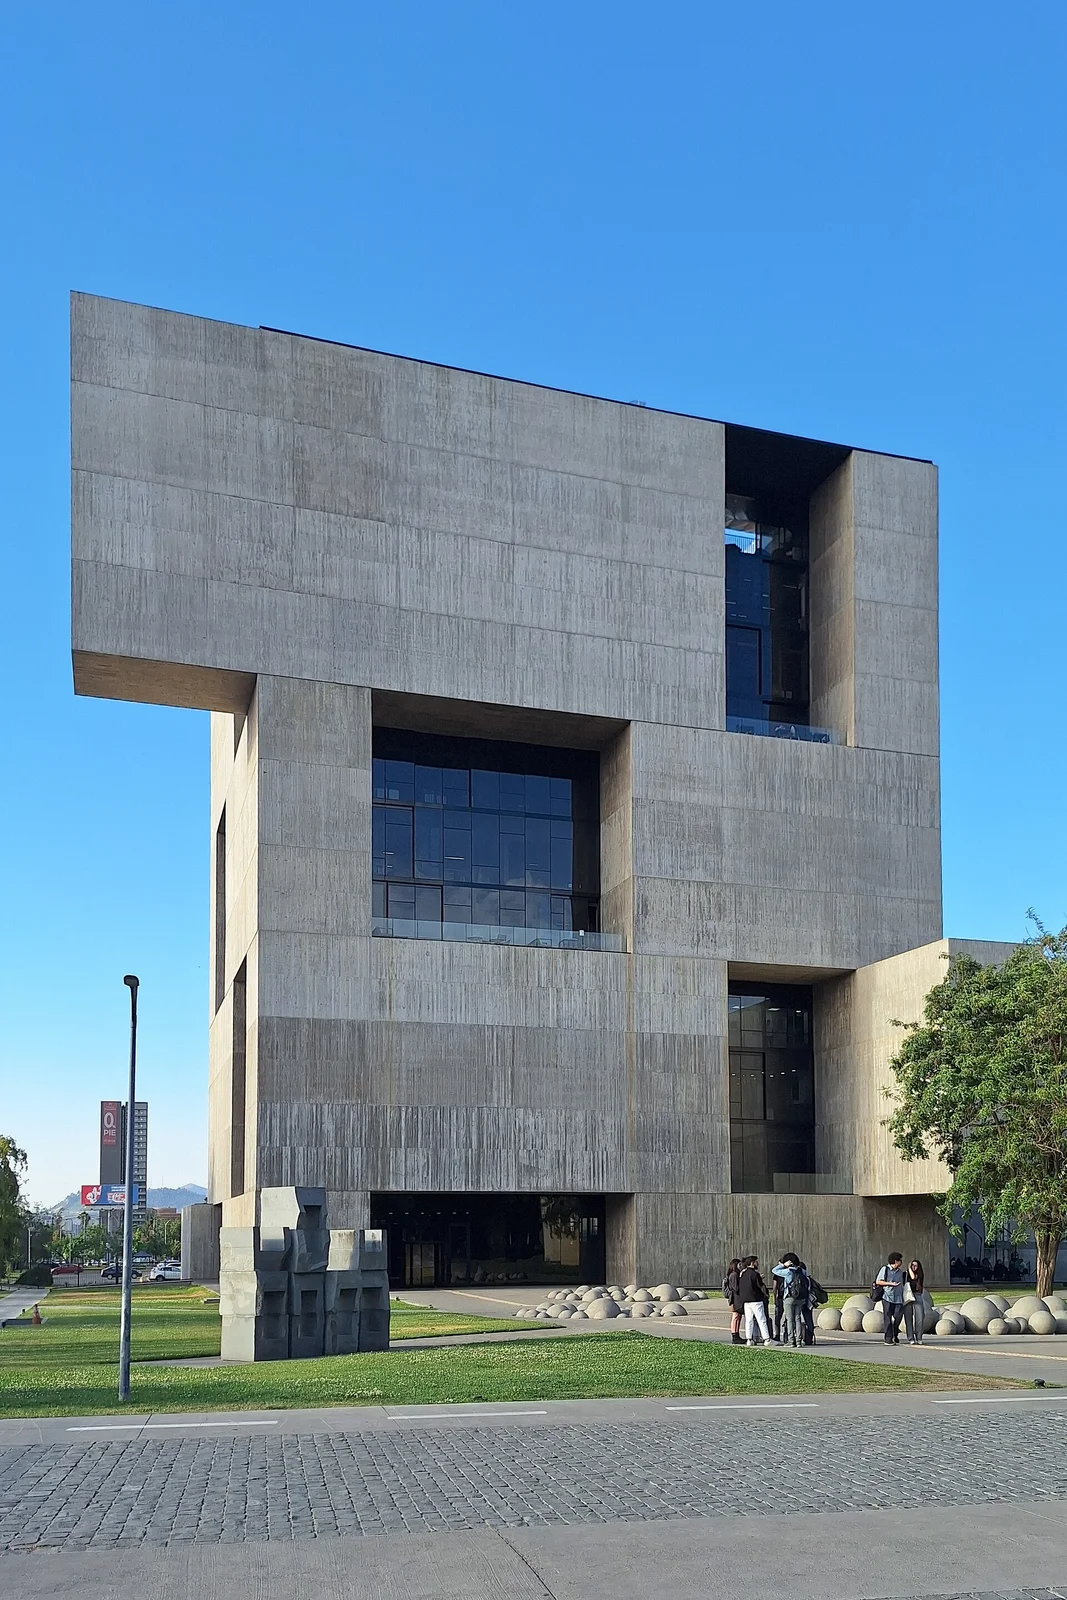 View larger
A deep concrete exterior surrounds a shared central atrium.
The project, in context
ELEMENTAL’s university innovation centre gives collaboration a spatial role through its central atrium and shared circulation. The substantial outer envelope mediates the Santiago climate while the interior supports visual contact between different floors.
What to look for
- 01
Central shared atrium
- 02
Deep external openings
- 03
Cross-floor visual contact
CONTINUE EXPLORING
Related works
Gando · Burkina Faso
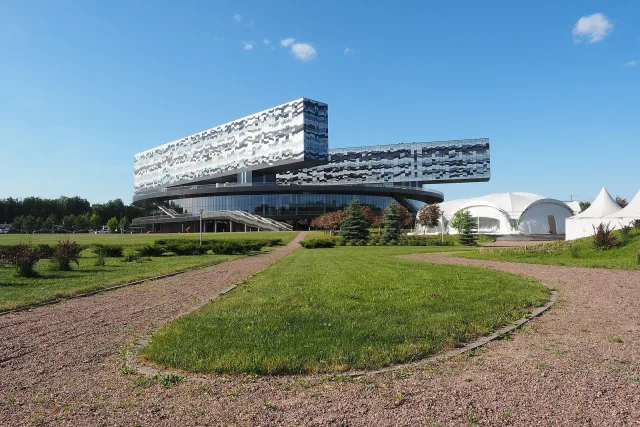
Moscow · Russia
GAD / DESIGN STUDY
UC Innovation Center: Putting the Shared Space at the Core
English study · Chinese summary · · Study dated 2026-10-09
The UC Innovation Center–Anacleto Angelini gives collaboration a visible position inside a substantial concrete building. Designed by Alejandro Aravena and ELEMENTAL for the San Joaquín campus of the Pontificia Universidad Católica de Chile in Santiago, it dates to 2014. The university’s institutional timeline records an inauguration that year. The project team included Juan Cerda, with structural engineering by Sirve. University timeline, architect-supplied project record.
Reversing the familiar office diagram
An open atrium occupies the centre, while concrete mass and recessed glazing define the perimeter. The Pritzker jury’s account identifies this reversal of a common glass-fronted office arrangement as a central architectural decision. The building’s most extensive visual connections are directed inward, where people can see activity on other floors. Pritzker architectural assessment.
This changes the relationship between visibility and address. In a conventional office tower, the outside wall may offer broad views while the lift lobby remains an enclosed point of distribution. An internal atrium gives everyday arrival a view of the institution itself. A person entering the shared space can understand that work continues above, below and across the void, rather than only behind the nearest door.
Such visibility should be understood as an opportunity. It can prompt curiosity or make a destination easier to locate, but it cannot compel a useful conversation. Different activities require different levels of concentration and discretion. A productive innovation building needs spaces where people can choose to meet alongside spaces where they can withdraw, rather than treating constant exposure as a universal benefit.
A perimeter with depth
The designers explain recessed glass and opportunities for cross-ventilation as responses to unwanted solar heat gain. Their published numerical energy comparison is a project-team claim; this study does not treat it as a verified contemporary operating measurement. The spatial mechanism can still be examined directly: the glass is held back within a deeper enclosure, changing the relationship between sunlight and the working interior. Designers’ environmental explanation.
A deep opening can do several architectural jobs at once. It gives a facade a scale larger than a single window, creates an intermediate edge around a room and provides a strong frame for an outward view. These roles are related but separately testable. The quality of light at a desk, the usability of a terrace and the appearance of a distant elevation each ask for a different form of evidence.
Shared rooms alongside changing work
The university describes meeting spaces distributed through the building and an atrium that connects floors visually. Its 2024 anniversary account records Aravena explaining curiosity about other people’s work as one intention behind that arrangement. The institution’s subsequent activities demonstrate occupation, while neither account isolates architecture as the cause of an innovation outcome. University architecture page, ten-year account.
The useful lesson is an allocation of permanence and change. The central void and substantial outer structure provide a recognisable framework; particular teams, projects and meeting patterns can evolve within it. This makes the building’s identity less dependent on a particular fit-out. Its strongest proposition is that shared space deserves a durable position in the plan, even when the work around it is expected to change.
Compare the larger common base at SKOLKOVO and the courtyard-led institutional reuse of National Design Centre.